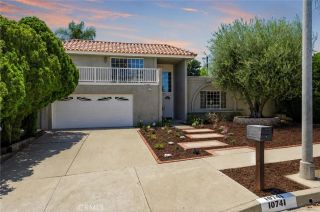
11240 Encino Avenue, Granada Hills, CA 91344
- 4 beds |
- 2 baths |
- 1,984 sqft
 Single-Family Home
  Built in 1960
  0.38acre lot
 2 car garage
  $643/sqft
  Listed 18 days ago
Property Description
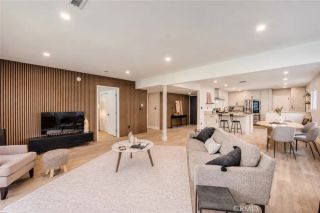
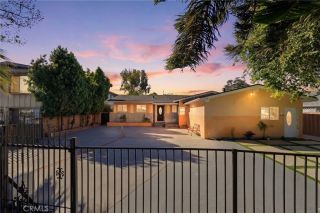
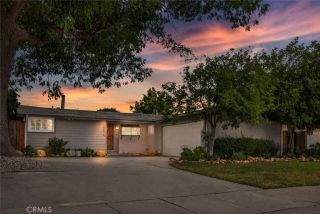
Nestled in the highly sought-after Old Granada Hills neighborhood, known for its strong sense of community, holiday celebrations, local food vendors, charming shops, restaurants, and proximity to the nostalgic Old Granada Hills Village, this exceptional single-story residence offers the perfect blend of comfort, style, and California living. Situated on an expansive 16,542-square-foot lot, the property showcases outstanding curb appeal with mature landscaping, a circular driveway, and a sparkling pool creating a private retreat-like setting. Boasting 1,984 square feet of beautifully updated living space, this home features 4 bedrooms, 2 bathrooms, a family room, and an attached two-car garage with direct access. Vaulted ceilings, crown moldings, rich wood flooring, recessed lighting, and abundant natural light enhance the inviting interior. The upgraded chefs kitchen is appointed with granite countertops, white cabinetry, generous storage, recessed lighting, and a sunny breakfast nook. Stainless steel appliances include a premium gas range with electric convection oven, dishwasher, microwave, and refrigerator. Adjacent to the kitchen, the cozy living room features recessed lighting and a two-sided fireplace, creating the perfect space for relaxing or entertaining. The spacious family and dining rooms showcase vaulted ceilings, rich wood flooring, a fireplace, and large windows overlooking the backyard, seamlessly embracing indoor-outdoor living. Privately situated, the primary suite offers dual closets, and an en-suite bathroom with a tiled shower. Additional bedrooms are g
- Listing Status:
- Pending
- Date Added:
- June 17, 2026
- Data Last Updated:
- July 6, 2026 at 12:13AM
- Listing Office:
- Pinnacle Estate Properties, Inc. : 818-360-7001
- Listing Agent:
- Michael Galieote : 818-486-6453
- MLS ID:
- SR26130347
- General: Copper Plumbing FullGranite CountersPantryRecessed LightingTile Counters
- Appliances: DishwasherDisposalMicrowaveRefrigeratorConvection OvenElectric OvenVented Exhaust FanGas Range
- Flooring: CarpetTileWood
- A/C: Central Forced Air
- Heating: Forced Air Unit
- Fireplace: FP in Family RoomGas
- Disability Feature: None
- General: N/K
- Style: Traditional
- Pool: Below GroundPrivateGunite
- Parking: Direct Garage AccessGarageGarage Door OpenerParking spaces: 2
- Roofing: CompositionShingle
- General: StuccoWoodFrame1
- HOA Amenities: 0.0
- Originating MLS: California Regional MLS
- County: Los Angeles
- Zoning: 2711008012
- View: Pool
- Fencing: Chain LinkWood
- Utilities: Electricity ConnectedNatural Gas ConnectedSewer ConnectedWater Connected
- Water: Public
- Sewer: Public Sewer
- Source: California Regional MLS
This listing courtesy of Michael Galieote , Pinnacle Estate Properties, Inc.
Monthly Payment
- Principal & Interest $
- Property Taxes $
- Home Insurance $
- VA Funding Fee $


 New - 3 days ago