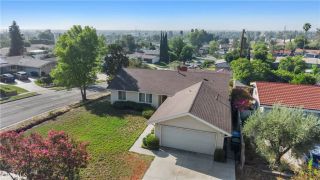
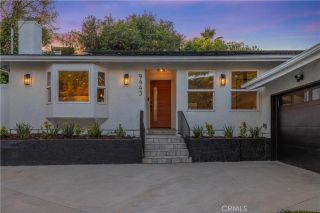
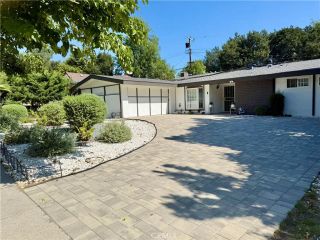
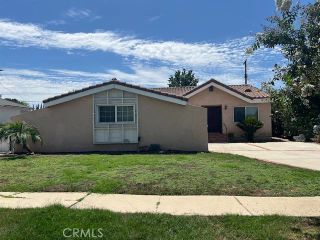
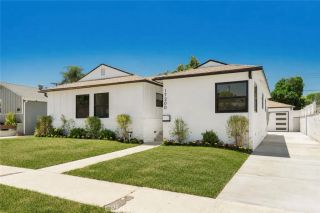
11620 Sophia Avenue, Granada Hills, CA 91344
- 3 beds |
- 2 baths |
- 1,483 sqft
 Single-Family Home
  Built in 1959
  7,518sqft lot
 2 car garage
  $826/sqft
  Listed 6 days ago
Property Description
Welcome to this stunning, beautifully remodeled pool home, ideally situated on a quiet cul-de-sac in one of Granada Hills highly desirable neighborhoods, north of Rinaldi. From the moment you step inside, youll be impressed by the stylish designer finishes, abundant natural light, and inviting open-concept floor plan designed for both everyday living and effortless entertaining. Featuring 3 bedrooms and 2 beautifully updated bathrooms, the home offers a spacious living room that flows seamlessly into the newly remodeled custom chefs kitchen, complete with a large center island, quartz countertops, stainless steel appliances, ample cabinetry, and a skylight that fills the space with natural light. Just off the main living area, a cozy den showcases a gas fireplace accented with natural stone, creating the perfect setting to relax and unwind. Step outside and discover your own private entertainers paradise. The expansive backyard is highlighted by a covered gazebo, sparkling swimming pool, and private saunaan ideal setting for hosting family and friends, enjoying summer gatherings, or simply relaxing in your own resort-style retreat. Additional highlights include dual-pane windows and sliding glass doors, new laminate flooring, recessed lighting throughout, new base moldings, updated interior and exterior doors, updated electrical panel and thoughtfully selected designer finishes throughout. Combining modern upgrades, a fantastic indoor-outdoor lifestyle, and a sought-after Granada Hills location north of Rinaldi, this exceptional pool home is truly a must-see!
- Listing Status:
- Active
- Date Added:
- September 15, 2026
- Data Last Updated:
- September 22, 2026 at 11:13PM
- Listing Office:
- Pinnacle Estate Properties : 818-993-7370
- Listing Agent:
- Gary Keshishyan : 818-606-6069
- MLS ID:
- SR26199604
- General: GazeboN/K
- Style: Traditional
- Other Structures: Gazebo
- Pool: Below GroundPrivateFenced
- Parking: GarageGarage - Single DoorParking spaces: 4
- General: 1
- HOA Amenities: 0.0
- Originating MLS: California Regional MLS
- County: Los Angeles
- Zoning: 2605018011
- View: N/K
- Fencing: Vinyl
- Utilities: Electricity ConnectedNatural Gas ConnectedSewer ConnectedWater Connected
- Water: Public
- Sewer: Sewer Paid
- Source: California Regional MLS
This listing courtesy of Gary Keshishyan , Pinnacle Estate Properties
Monthly Payment
- Principal & Interest $
- Property Taxes $
- Home Insurance $
- VA Funding Fee $

 New - 1 hour ago