11955 Salem Drive, Granada Hills, CA 91344
- 3 beds |
- 2 baths |
- 1,896 sqft
 Single-Family Home
  Built in 1958
  0.26acre lot
 2 car garage
  $525/sqft
  Listed 7 days ago
Property Description
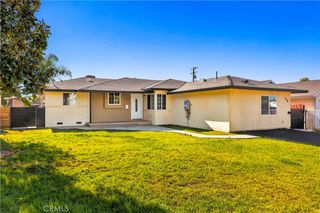
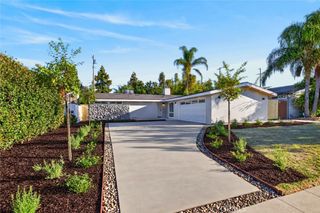
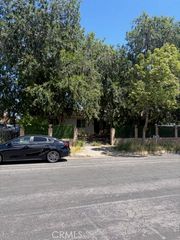
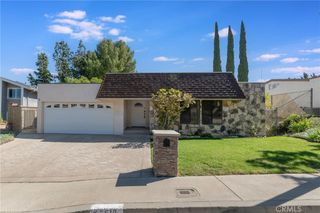
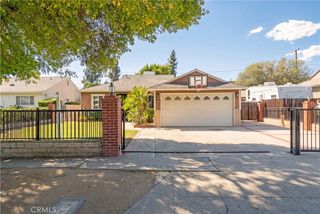
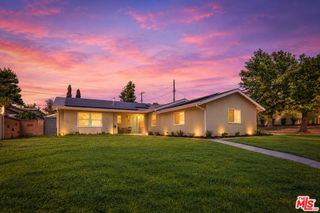
CAPE COD CHARM – NORTH OF RINALDI IN GRANADA HIGHLANDS! Set on a gentle knoll in the sought-after Granada Highlands tract, this classic Cape Cod-style home offers attractive curb appeal, an elevated setting, and lovely views from the front of the property. The 3-bedroom, 2-bath residence offers approximately 1,896 square feet of living space on a generous lot. Recent improvements include new interior and exterior paint, luxury vinyl plank flooring, and plush new carpeting, creating a fresh, move-in-ready interior. The traditional floor plan features a downstairs bedroom and bathroom, spacious living areas, a fireplace, dining area, two additional bedrooms upstairs, and an attached 2-car garage. Additional conveniences include a whole-house fan for added comfort and ventilation, along with an instant hot-water dispenser at the kitchen sink—perfect for coffee, tea, and other hot beverages. The expansive backyard offers an abundance of possibilities for entertaining, gardening, or creating a private outdoor retreat. Ideally situated on a quiet residential street north of Rinaldi, with convenient access to O’Melveny Park, Knollwood Country Club, shopping, dining, and freeways. A wonderful combination of classic Cape Cod character, an elevated setting, generous outdoor space, and a highly desirable Granada Highlands location.
- Listing Status:
- Active
- Date Added:
- October 1, 2026
- Data Last Updated:
- October 8, 2026 at 5:16PM
- Listing Office:
- Pinnacle Estate Properties, Inc. : 661-705-3200
- Listing Agent:
- Kathryn Werner : 310-200-6410
- Contact:
- 310-200-6410
- MLS ID:
- SR26208490

- General: None
- Style: Cape Cod
- Other Structures: Concrete
- Pool: None
- Parking: Direct AccessDrivewayGarage Faces FrontGarageParking spaces: 2
- Windows: Double Pane Windows
- General: Stucco2
- Road/Access: City Street
- HOA Amenities: 0.0
- Originating MLS: CRMLS_CRM
- School District: Los Angeles Unified
- County: Los Angeles
- Zoning: 2606019022
- View: NeighborhoodView
- Utilities: Cable ConnectedElectricity ConnectedNatural Gas ConnectedPhone ConnectedSewer ConnectedWater Connected
- Water: Public
- Sewer: Public Sewer
- Source: CRMLS_CRM
This listing courtesy of Kathryn Werner , Pinnacle Estate Properties, Inc.
Monthly Payment
- Principal & Interest $
- Property Taxes $
- Home Insurance $
- VA Funding Fee $

 New - 1 day ago