15612 Hillview, Granada Hills, CA 91344
- 2 beds |
- 3 baths |
- 1,371 sqft
 Town Home
  Built in 1979
  18.04acre lot
 2 car garage
  $430/sqft
  Listed 5 days ago
Property Description
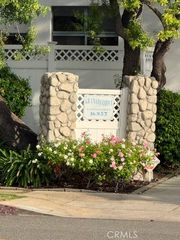
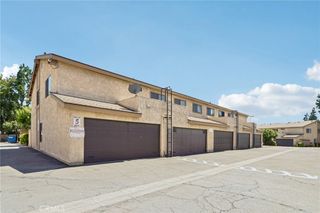
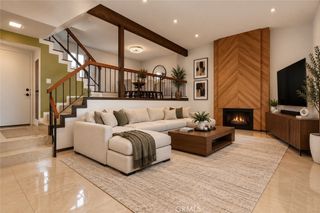
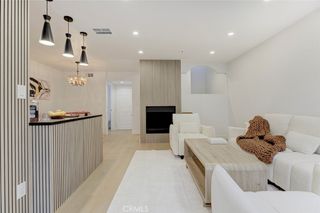
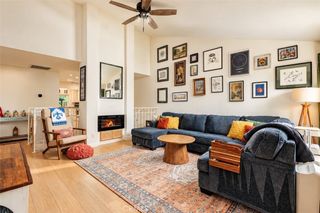
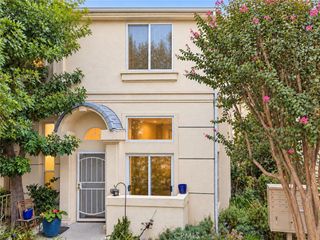
Welcome to 15612 Hillview, a beautifully updated townhouse tucked within a gated Granada Hills community, offering stylish interior upgrades, multiple private outdoor spaces, and impressive hillside views. This inviting home has been thoughtfully refreshed throughout, beginning with an entirely new kitchen featuring abundant cabinetry and generous storage. New flooring flows throughout the entire home, creating a clean, cohesive look. Additional upgrades include a new bathroom vanity, updated light fixtures, and ceiling fans, giving the home a fresh and move-in-ready feel. One of the property's standout features is its exceptional indoor-outdoor living. The newly rebuilt deck, accessible directly from the dining room, provides a wonderful setting for morning coffee, outdoor dining, entertaining, or simply relaxing while enjoying the beautiful surrounding views. The home offers three distinct outdoor spaces: the elevated view deck, a private patio situated between the two-car garage and front entrance, and an additional outdoor area with direct access from the downstairs bedrooms to the grassy grounds. A private two-car garage provides convenient parking and additional storage. Mature landscaping and tall trees complement the hillside setting, while the gated community provides a more private residential atmosphere. With its brand-new kitchen, updated finishes, new flooring, multiple outdoor living areas, rebuilt view deck, two-car garage, and gated-community location, 15612 Hillview offers a wonderful combination of comfort, privacy, and Southern California indoor-outdoor living in Granada Hills.
- Listing Status:
- Active
- Date Added:
- October 3, 2026
- Data Last Updated:
- October 8, 2026 at 5:16PM
- Listing Office:
- J & V Real Estate Group Inc. : 818-522-4481
- Listing Agent:
- Virginia Meza : 818-522-4481
- Contact:
- 818-522-4481
- MLS ID:
- SR26215795

- General: Tennis Court(s)
- Other Structures: Tennis Court(s)TerracePorchWoodFront PorchRear PorchPatio
- Pool: Association
- Parking: GarageParking spaces: 2
- General: 2
- Road/Access: Paved
- HOA Amenities: ClubhousePoolTennis Court(s)754.0Monthly
- Originating MLS: CRMLS_CRM
- School District: Los Angeles Unified
- County: Los Angeles
- Zoning: 2605002123
- View: City LightsMountain(s)NeighborhoodView
- Utilities: Cable Available
- Water: Public
- Sewer: Public Sewer
- Source: CRMLS_CRM
- Exclusions: Washerdryer and refrigerator
This listing courtesy of Virginia Meza , J & V Real Estate Group Inc.
Monthly Payment
- Principal & Interest $
- Property Taxes $
- Home Insurance $
- VA Funding Fee $

 New - 3 days ago