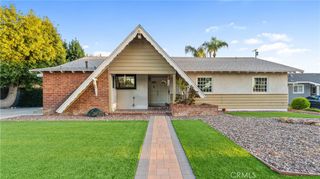
16249 Chatsworth, Granada Hills, CA 91344
- 3 beds |
- 2 baths |
- 1,860 sqft
 Single-Family Home
  Built in 1956
  7,200sqft lot
 —— car garage
  $524/sqft
  Listed 11 days ago
Property Description
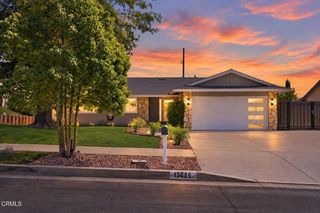
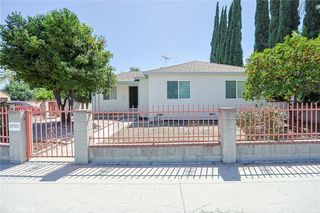
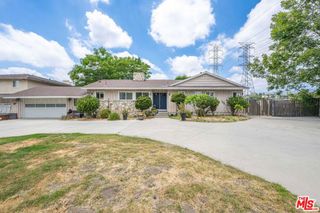
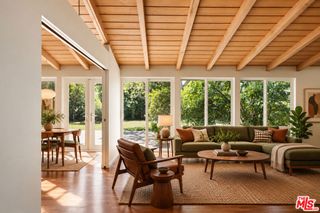
Welcome to 16249 Chatsworth Street, a beautifully updated 3-bedroom, 2-bath home offering approximately 1,860 square feet of inviting living space, a private pool, and a detached studio—ideal for a home office, gym, creative space, or additional flex space. Step inside to a striking formal living and dining area highlighted by soaring vaulted ceilings, exposed wood beams, wide-plank flooring, and an abundance of natural light. A spacious family room provides a second comfortable living area with recessed lighting and direct access to the backyard, creating an easy flow for both everyday living and entertaining. The galley-style kitchen features warm wood shaker cabinetry, granite countertops, stainless steel appliances, and a sunny breakfast nook conveniently located just off the dining area. The primary bedroom offers a peaceful retreat with mirrored closets, dual windows, and treetop views. Two additional bedrooms provide plenty of flexibility for family, guests, or a dedicated work-from-home space. Outside, enjoy your own private backyard oasis featuring a classic kidney-shaped pool, sun-sail shade, multiple areas for lounging and entertaining, and a detached studio with endless possibilities. Fresh exterior paint, brick planters, drought-tolerant landscaping. Additional features include newer flooring, recessed lighting, crown molding, dual-pane windows, water softener, and central HVAC. Conveniently located in Granada Hills near shopping, dining, parks, schools, and freeway access, this move-in-ready home combines character, comfort, and quintessential Southern California indoor-outdoor living.
- Listing Status:
- Active
- Date Added:
- September 11, 2026
- Data Last Updated:
- September 22, 2026 at 11:16PM
- Listing Office:
- Rodeo Realty : 818-986-7300
- Listing Agent:
- Jessica Felix : 818-986-7300
- Contact:
- 818-399-7214
- MLS ID:
- SR26199365

- Style: Traditional
- Pool: Private
- Parking: On StreetParking spaces: 0
- Roofing: Composition
- Windows: Double Pane Windows
- General: 1
- HOA Amenities: 0.0
- Originating MLS: CRMLS_CRM
- School District: Los Angeles Unified
- County: Los Angeles
- Zoning: 2680008029
- View: None
- Fencing: Good Condition
- Water: Public
- Sewer: Public Sewer
- Source: CRMLS_CRM
This listing courtesy of Jessica Felix , Rodeo Realty
Monthly Payment
- Principal & Interest $
- Property Taxes $
- Home Insurance $
- VA Funding Fee $

 New - 1 day ago