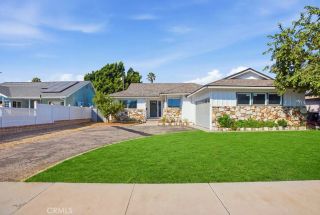
17030 Celtic Street, Granada Hills, CA 91344
- 3 beds |
- 2 baths |
- 1,252 sqft
 Single-Family Home
  Built in 1953
  7,092sqft lot
 2 car garage
  $699/sqft
  Listed 1 day ago
Property Description
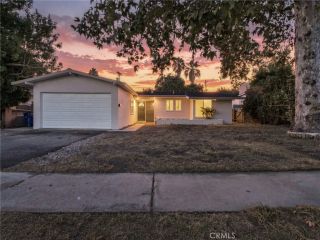
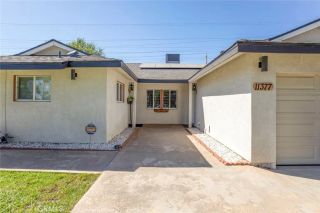
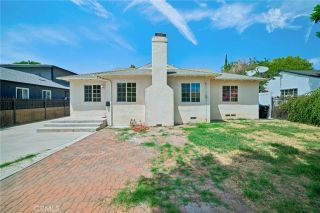
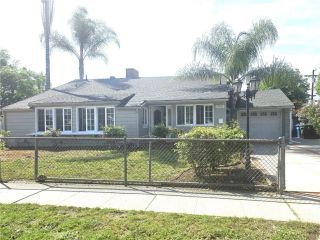
Welcome to 17030 Celtic St, a refreshed single-story home in Granada Hills offering 3 bedrooms, 2 bathrooms, and 1,252 square feet of bright, functional living space on a generous 6,969-square-foot lot. Built in 1953, the home blends classic mid-century character with thoughtful updates throughout, creating a clean and inviting setting ready for its next chapter. Fresh neutral finishes and warm wood-look flooring flow throughout the home, while abundant windows bring natural light into the main living spaces. The spacious living room features a fireplace as its focal point and opens directly to the backyard, providing an easy connection between indoor and outdoor living. The kitchen offers rich wood cabinetry, sleek black countertops, stainless-steel appliances, a double-basin sink, and space for a dining or breakfast area. All three bedrooms feature wood-look flooring and neutral finishes, with the front bedroom benefiting from an impressive collection of windows that fills the space with natural light. Two bathrooms provide added functionality, including one with a walk-in shower and another with a tub and shower combination. The home's clean, neutral palette provides an easy backdrop for a variety of styles and furnishings. Outside, the expansive backyard offers plenty of usable space for entertaining, gardening, recreation, or creating a personalized outdoor retreat beneath a mature shade tree. A long concrete driveway leads to the detached garage, providing additional parking and storage possibilities while preserving a substantial amount of open yard space. Convenient
- Listing Status:
- Active
- Date Added:
- August 25, 2026
- Data Last Updated:
- August 27, 2026 at 6:12AM
- Listing Office:
- eXp Realty of California Inc : 888-584-9427
- Listing Agent:
- Jessica Nieto : 562-714-2176
- MLS ID:
- OC26166403
- General: N/K
- Pool: N/K
- Parking: Garage - Single DoorGatedParking spaces: 2
- General: 1
- HOA Amenities: 0.0
- Originating MLS: California Regional MLS
- County: Los Angeles
- Zoning: 2696013016
- View: N/K
- Fencing: Chain LinkPartialPrivacyWood
- Utilities: Electricity ConnectedNatural Gas ConnectedWater AvailableSewer Connected
- Water: Public
- Sewer: Public Sewer
- Source: California Regional MLS
This listing courtesy of Jessica Nieto , eXp Realty of California Inc
Monthly Payment
- Principal & Interest $
- Property Taxes $
- Home Insurance $
- VA Funding Fee $

 New - 1 day ago