17418 Kingsbury Street, Granada Hills, CA 91344
- 3 beds |
- 2 baths |
- 1,514 sqft
 Single-Family Home
  Built in 1953
  6,752sqft lot
 2 car garage
  $773/sqft
  Listed 3 days ago
Property Description
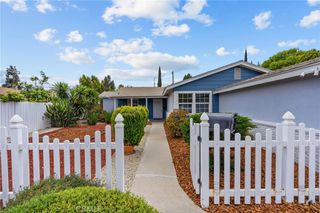
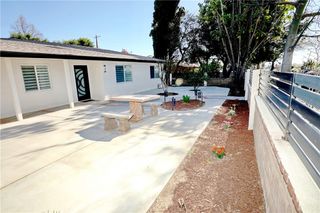
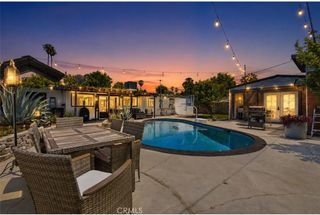
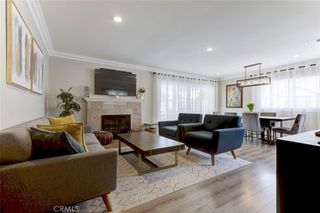
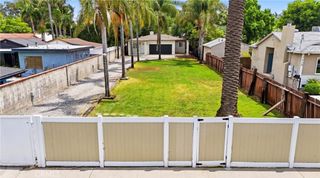
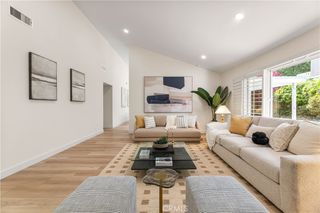
Designed for both everyday comfort and unforgettable entertaining, this inviting three bedroom, two bathroom home offers approximately 1,514 square feet of thoughtfully designed living space filled with natural light and an open-concept layout. Laminate flooring flows throughout, while the stylish black-and-white kitchen features stainless steel appliances and connects conveniently to the adjacent laundry area. The backyard is where this home truly shines, creating a private retreat with a heated pool featuring a Baja shelf, built-in bench seating surrounding a sunken table, a built-in BBQ with a wood-fired pizza oven, bar seating, and a pergola illuminated by string lights for evenings outdoors. Mature hedges provide privacy, turf in both the front and back yards offers easy maintenance, and a play area with a swing set and slide adds even more to enjoy. The finished garage offers valuable bonus space with a remodeled full bathroom and kitchenette, making it ideal for guests, a home office, playroom, or teen retreat. The main home also includes an additional bonus bathroom. Additional highlights include solar panels, upgraded electrical, central heating and air conditioning, and three mini-split systems serving two bedrooms and the garage. Combining versatile living spaces with an exceptional outdoor setting, this home is ready to be enjoyed for years to come.
- Listing Status:
- Coming Soon
- Data Last Updated:
- July 6, 2026 at 12:19AM
- Listing Office:
- Real Brokerage Technologies, Inc. : 619-248-6434
- Listing Agent:
- Jennifer Duque : 8184893711
- MLS ID:
- SR26143328

- General: Separate/Formal Dining RoomEat-in KitchenOpen FloorplanQuartz CountersRecessed LightingAll Bedrooms DownBedroom on Main Level
- Appliances: DishwasherElectric RangeFree-Standing RangeGas RangeMicrowaveRefrigeratorWater Heater
- Laundry: Washer HookupElectric Dryer HookupGas Dryer HookupIn Garage
- Flooring: Laminate
- A/C: Central Air
- Heating: Central
- Fireplace: GasLiving RoomFireplace
- Disability Feature: Safe Emergency Egress from HomeNo Stairs
- General: Awning(s)BarbecueLighting
- Style: Traditional
- Other Structures: PorchFront PorchPatioCoveredOpen
- Pool: HeatedPrivate
- Parking: Door-SingleDrivewayGarage Faces FrontGarageOn StreetParking spaces: 8
- Roofing: Composition
- Windows: BlindsDouble Pane Windows
- General: DrywallFrameGlassHardboardConcretePlasterStuccoUnknown1Slab
- Road/Access: City Street
- HOA Amenities: 0.0
- Originating MLS: CRMLS_CRM
- School District: Los Angeles Unified
- County: Los Angeles
- Zoning: 2733021055
- View: NeighborhoodValleyView
- Utilities: Cable AvailableElectricity ConnectedNatural Gas ConnectedPhone AvailableSewer ConnectedWater ConnectedStandard
- Water: Public
- Sewer: Public Sewer
- Source: CRMLS_CRM
This listing courtesy of Jennifer Duque , Real Brokerage Technologies, Inc.
Monthly Payment
- Principal & Interest $
- Property Taxes $
- Home Insurance $
- VA Funding Fee $