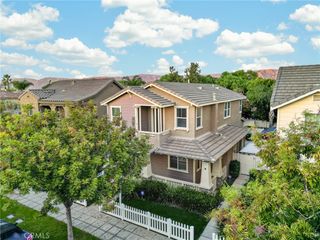
11869 Holly Street, Grand Terrace, CA 92313
- 3 beds |
- 2 baths |
- 1,963 sqft
 Single-Family Home
 Built in 1964
 8,799sqft lot
 2 car garage
 $305/sqft
 Listed 17 days ago
Property Description
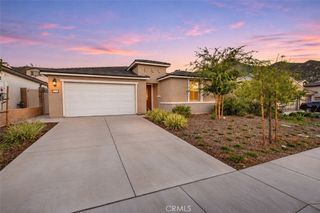
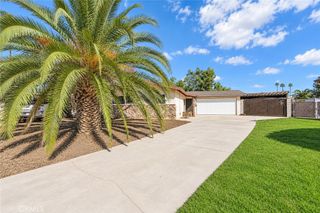
Single-story home located on a spacious, low-maintenance lot in one of Grand Terrace's sought-after neighborhoods. This home features over 1900 sqft with 3 bedrooms, 2 full bathrooms, a sunroom, and a 2-car attached garage. The inviting living room serves as the heart of the home, complete with a classic fireplace that creates a warm and welcoming atmosphere and a sliding door to the backyard. The kitchen has maple colored cabinets, an island, stainless steel appliances, and opens to the dining room. The backyard has views of Blue Mountain, mature landscaping, turf, and an oversized covered patio area. The sunroom offers versatility for an art studio, office, or additional room. The third bedroom is currently being used as a den. For reduce energy costs, there is a leased solar system and a new tankless water heater. Conveniently located near restaurants, stores, schools, and churches, with quick freeway access. For outdoor lovers, the Grand Terrace Dog Park, Susan Petta Park, and hiking trails are within walking distance. Take this opportunity to make this property your own and customize it to your own style.
- Listing Status:
- Active
- Date Added:
- November 12, 2026
- Data Last Updated:
- November 22, 2026 at 3:18PM
- Listing Office:
- Coastal Trend Realty : 949-940-5143
- Listing Agent:
- Alaura Clennon : 949-940-5143
- Contact:
- 949-940-5143
- MLS ID:
- OC26236355

- Other Structures: Front PorchCovered
- Pool: None
- Parking: Direct AccessDrivewayGarageParking spaces: 2
- General: 1
- HOA Amenities: 0.0
- Originating MLS: CRMLS_CRM
- School District: Colton Unified
- County: San Bernardino
- Zoning: 0276284020000
- View: None
- Utilities: Electricity ConnectedNatural Gas ConnectedSewer Connected
- Water: Public
- Sewer: Public Sewer
- Source: CRMLS_CRM
- Exclusions: Some of the potted plantsCoca Cola ceiling lightdining room chandeliercurtain & curtain rodsand Video doorbellsecurity/alarm system- equipmentcameras & mounts
This listing courtesy of Alaura Clennon , Coastal Trend Realty
Monthly Payment
- Principal & Interest $
- Property Taxes $
- Home Insurance $
- VA Funding Fee $