12251 Michigan, Grand Terrace, CA 92313
- 2 beds |
- 2 baths |
- 1,196 sqft
 Single-Family Home
  Built in 1956
  0.48acre lot
 2 car garage
  $467/sqft
  Listed 6 days ago
Property Description
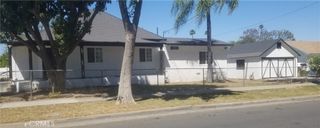
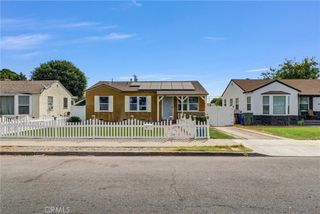
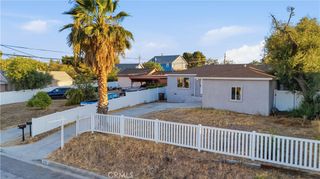
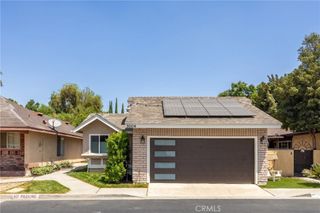
Amazing opportunity to own this charming mid century ranch home. Step up to the porch where a beautiful wood door greets you. This ranch home is immaculate with a large living room and country kitchen. The living room has large picture windows with hidden wood floors underneath. The Country kitchen has a corner sink and window. The kitchen has a large area perfect for a large dining table. There are two oversized bedrooms and an office. The main bath has beautiful 1950's tile. Beautiful wood floors are hiding under the carpet. The laundry room/mud room is extremely spacious and has a 1/2 bath located off it. Outside bringing you to yesterday is a very spacious breezeway that leads to a large 2 car detached garage. There is also a large carport with room for several vehicles (2 spaces covered). This 20,800 sq. foot lot has endless possibilities. RV, boat, farming, gardening, animals. There is also a small barn on the property. The home brings you back to a time where living was simple and gardening was a way of living. The lot is amazing with beautiful fruit trees. The home is completely fenced and cross fenced. Amazing space for an ADU. The lot is one of the largest offered for sale today in Grand Terrace. Shopping and schools nearby.
- Listing Status:
- Active
- Date Added:
- August 22, 2026
- Data Last Updated:
- August 24, 2026 at 7:16PM
- Listing Office:
- RE/MAX ADVANTAGE : 909-307-5665
- Listing Agent:
- Janet Burke : 310-730-9646
- Contact:
- 951-317-2532
- MLS ID:
- IG26184359

- General: None
- Style: Ranch
- Other Structures: Covered
- Pool: None
- Parking: BoatCoveredCarportDetached CarportDriveway LevelDoor-SingleDrivewayGarageGarage Door OpenerGatedRV Access/ParkingOne SpaceParking spaces: 2
- Roofing: Composition
- General: 1
- HOA Amenities: 0.0
- Originating MLS: CRMLS_CRM
- School District: Colton Unified
- County: San Bernardino
- Zoning: 1167241040000
- View: NeighborhoodView
- Fencing: Chain LinkCross FencedExcellent ConditionGood ConditionLivestock
- Water: Public
- Sewer: Public Sewer
- Source: CRMLS_CRM
This listing courtesy of Janet Burke , RE/MAX ADVANTAGE
Monthly Payment
- Principal & Interest $
- Property Taxes $
- Home Insurance $
- VA Funding Fee $

 New - 14 hours ago