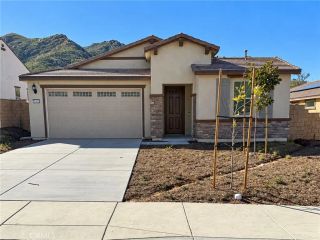
23000 Wren, Grand Terrace, CA 92313
- 4 beds |
- 2 baths |
- 1,762 sqft
 Single-Family Home
  Built in 1986
  9,749sqft lot
 2 car garage
  $394/sqft
  Listed 21 hours ago
Property Description
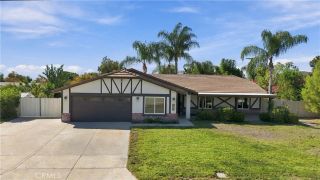
Welcome home! This highly upgraded single-story Foxboro home sits in the sought-after Bird Streets neighborhood of Grand Terrace, where homes like this rarely come to market. Thoughtfully redesigned for open-concept living and effortless entertaining, this home features a truly one-of-a-kind floor plan you simply wont find anywhere else in the neighborhood. Step inside to an expansive living space where walls have been opened to create a bright, inviting flow and showcase the beautiful outdoor views beyond. At the heart of the home is a stunning kitchen with a massive quartz island, generous countertop space, subway tile, and an easy connection to the main living areas. A glowing gas fireplace adds warmth and character, while rich pecan hardwood flooring brings beauty and durability throughout. A newer energy-efficient HVAC system keeps the home comfortable year-round. The backyard is where this home truly sets itself apart. A Mediterranean-blue lap pool and spa stretch across the property, thoughtfully designed at approximately four feet deep,perfect for swimming, walking, water aerobics, or simply cooling off on a warm afternoon. Beyond the pool are sweeping valley and mountain views, abundant birds and butterflies, and even the occasional mountainside donkey. Down the hall are three secondary bedrooms and a spacious primary suite featuring a cathedral ceiling, walk-in closet, separate vanity and bathroom, and direct backyard access through a sliding glass door. The primary bath has been thoughtfully redesigned with accessibility in mind, including a pocket door, grab bar
- Listing Status:
- Active
- Date Added:
- October 7, 2026
- Data Last Updated:
- October 8, 2026 at 10:11PM
- Listing Office:
- Westcoe Realtors, Inc. : 951-784-2500
- Listing Agent:
- Nathan Hanlon : 951-233-5354
- MLS ID:
- IG26218468
- General: Private Below Ground
- Pool: Below GroundPrivate
- Parking: GarageParking spaces: 2
- General: 1
- HOA Amenities: 0.0
- Originating MLS: California Regional MLS
- County: San Bernardino
- Zoning: 1178121270000
- View: Mountains/HillsNeighborhood
- Water: Public
- Sewer: Public Sewer
- Source: California Regional MLS
This listing courtesy of Nathan Hanlon , Westcoe Realtors, Inc.
Monthly Payment
- Principal & Interest $
- Property Taxes $
- Home Insurance $
- VA Funding Fee $

 New - 5 hours ago