23044 Grand Terrace, Grand Terrace, CA 92313
- 4 beds |
- 3 baths |
- 2,402 sqft
 Single-Family Home
 Built in 2008
 0.61acre lot
 3 car garage
 $385/sqft
 Listed 2 months ago
Property Description
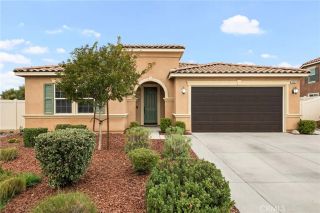
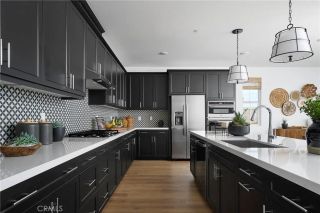
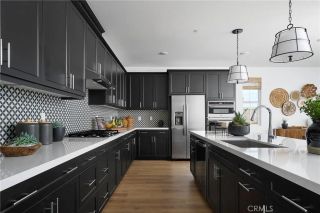
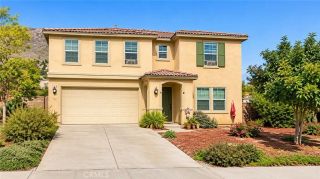
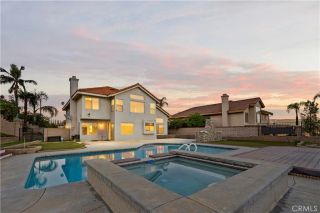
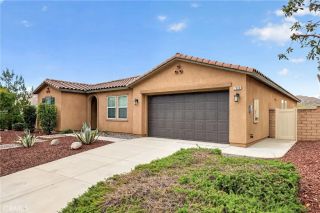
Resort-style living, right at home! Welcome to 23044 Grand Terrace Place Road, where a modern open floor plan meets an incredible Southern California outdoor lifestyle. Set on a generously sized lot with lush tropical landscaping and attractive turf in the front yard, this home offers space, privacy and exceptional indoor-outdoor living. Step through the double entry doors into a bright interior highlighted by cathedral ceilings and an effortless flow between the main living spaces. The beautifully appointed kitchen features KitchenAid stainless steel appliances, granite countertops, ample cabinetry and a separate pantry. The thoughtful floor plan provides excellent separation between the spacious primary suite and secondary bedrooms. The primary retreat includes a sitting area, dual closets, tiled walk-in shower and soaking tub. A guest bedroom with its own bath and direct patio and pool access is ideal for guests or multigenerational living. An interior laundry room with sink and 3-car garage with custom storage add convenience. The true centerpiece is the spectacular resort-style backyard, surrounded by lush tropical landscaping that creates the feel of a private retreat. Extensive stone pavers and a multi-tiered Alumawood patio cover create multiple spaces for year-round outdoor living and entertaining. Enjoy a saltwater pool and spa with stacked-stone water feature, fire pit and palapa-covered outdoor BBQ/kitchen, complemented by impressive lighting and beautiful mountain and city-light views. The expansive lot offers gated RV parking with room for an RV, boat or recre
- Listing Status:
- Active
- Date Added:
- August 26, 2026
- Data Last Updated:
- November 22, 2026 at 4:12PM
- Listing Office:
- APA Homes : 951-294-9978
- Listing Agent:
- ALIN ARSENOV : 714-299-7021
- MLS ID:
- IV26184614
- General: Private Below Ground
- Pool: Below GroundPrivate
- Parking: Direct Garage AccessGarageParking spaces: 3
- General: 1
- HOA Amenities: 0.0
- Originating MLS: California Regional MLS
- County: San Bernardino
- Zoning: 0276401250000
- View: Mountains/Hills
- Fencing: Vinyl
- Utilities: Electricity ConnectedNatural Gas ConnectedWater Connected
- Water: Public
- Sewer: Public Sewer
- Source: California Regional MLS
This listing courtesy of ALIN ARSENOV , APA Homes
Monthly Payment
- Principal & Interest $
- Property Taxes $
- Home Insurance $
- VA Funding Fee $