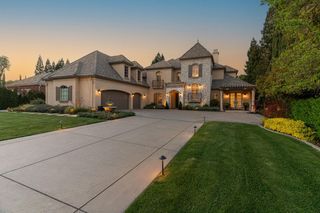
5228 Castlereigh Ct, Granite Bay, CA 95746
- 6 beds |
- 7 baths |
- 6,676 sqft
 Single-Family Home
  Built in 1996
  0.92acre lot
 4 car garage
  $404/sqft
  Listed 6 days ago
Property Description
Set on a private lot in Granite Bays desirable Wexford community, this distinctive property offers a peaceful, park-like setting and a spacious, flexible floor plan. The main residence features a primary suite on the main level, along with an office complete with desk and built ins. Upstairs are four additional bedrooms, all en-suite plus a flex room with a wet bar. The home includes custom cabinetry built-ins and precast fireplace surrounds in the primary bedroom, family room, and living room adding to the home's character. A separate detached guest house offers its own bedroom, bathroom, kitchenette and sitting area providing a private and comfortable space for guests or extended family, its thoughtful design gives it a welcoming feel while complementing the property. The grounds were designed by Michael Glassman and updated by Bushnell Design, the rear yard is made for entertaining. A full outdoor kitchen and fireplace overlook the sparkling pool and spa bringing the home's indoor and outdoor living spaces together. The oversized four-car garage includes a workspace area and plenty of storage cabinets. With its generous grounds, en-suite bedrooms separate guest house and resort setting, this Wexford property offers a rare combination of space, privacy and versatility.
- Listing Status:
- Active
- Data Last Updated:
- October 9, 2026 at 7:30AM
- Listing Office:
- RE/MAX Gold : 2187500
- Listing Agent:
- Barbara A Tonso : 916 7658121
- MLS ID:
- 226121499
- General: KitchenBuilt-In BarbequeSpa/Hot Tub Built-In
- Style: Traditional
- Other Structures: Other
- Pool: Built-InPool/Spa ComboSalt WaterGunite Construction
- Parking: RestrictionsGarage Facing SideParking spaces: 0
- Roofing: Tile
- Windows: Dual Pane Full
- General: StuccoFrameRaised
- Road/Access: Asphalt
- HOA Amenities: ClubhouseTennis CourtsLakeSecurity416.0Monthly
- Originating MLS: MLS Metrolist
- School District: Placer
- County: Placer
- Topography: Lot Sloped
- Zoning: 465-020-022-000
- Restrictions: SignsExterior AlterationsParking
- Utilities: Cable AvailableSewer In & ConnectedNatural Gas Connected220 Volts220 Volts in Laundry
- Water: Public
- Sewer: Public Sewer
- Source: MLS Metrolist
This listing courtesy of Barbara A Tonso , RE/MAX Gold
Monthly Payment
- Principal & Interest $
- Property Taxes $
- Home Insurance $
- VA Funding Fee $