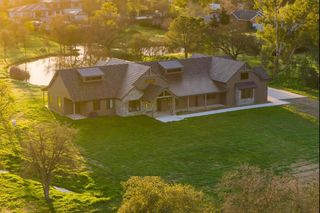
5301 Pine Grove Pl, Granite Bay, CA 95746
- 4 beds |
- 5 baths |
- 5,198 sqft
 Single-Family Home
  Built in 2018
  0.58acre lot
 4 car garage
  $635/sqft
  Listed 5 days ago
Property Description
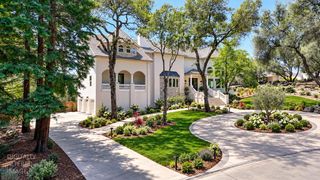
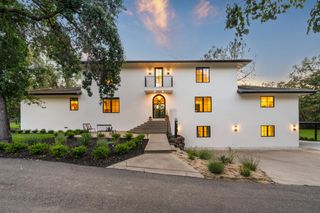
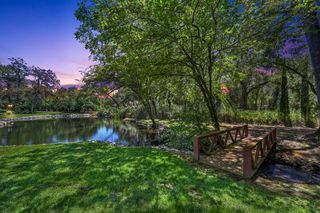
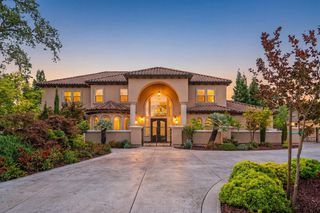
LIVE THE ULTIMATE GRANITE BAY RESORT LIFESTYLE! Extraordinary modern 5,198 sq. ft. located in the highly coveted "The Grove" Single-story custom estate with a SEPARATE PRIVATE DETACHED GUEST HOUSE with a kitchenette bathroom with a step in shower, closet. SPARKLING POOL AND SPA DESIGNED FOR WONDERFUL OUTDOOR LIVING. Exceptional privacy, technology and seamless indoor/outdoor living on an expertly landscaped 1/2-acre lot. Featuring 4/5 bedrooms, 4.5 baths, a dedicated theater/media room with tech storage area. EACH BEDROOM OFFERS IT'S OWN PRIVATE BATH, EN SUITE. The showpiece chef's kitchen features premium Thermador appliances, built-in refrigerator/freezer, dual ovens, quartz counters, oversized center island with sink and premium quality European cabinetry & hinges. Butler's pantry includes 2nd refrigerator, 2nd dishwasher & reverse-osmosis system. The luxurious primary retreat features a sitting area, outdoor access, spacious walk-in closet with custom storage and spa-inspired bath with dual sinks, oversized shower, soaking tub & bidet. Designed for entertaining, the California Room with TV & overhead fans overlooks a private picturesque expertly manicured backyard. The fabulous OUTDOOR KITCHEN features built-in BBQ, pizza oven, beverage refrigerator, granite counter & sink. Enjoy lighted bocce ball, ping-pong, fruit trees, herb garden & raised garden beds. Premium finishes, designer lighting, Yamaha integrated sound and modern technology throughout. Theater/media room includes dedicated technology storage, dedicated office, formal dining area features stunning custom light fixture, 4-car garage features Tesla EV charger, workshop, cabinetry & overhead storage. Located in the highly regarded Eureka Union School District, minutes to Folsom Lake, trails, shopping & dining. A truly distinctive Granite Bay estate combining custom luxury with private resort-style living! NOTHING ELSE QUITE LIKE IT IN GRANITE BAY! TVs and guest house furniture included.
- Listing Status:
- Active
- Data Last Updated:
- October 9, 2026 at 4:33AM
- Listing Office:
- RE/MAX Gold : 2187500
- Listing Agent:
- Kathy L Sroka : 916 2013380
- MLS ID:
- 226119040
- General: KitchenBuilt-In BarbequeFire PitSpa/Hot Tub Built-In
- Style: Modern/High TechContemporary
- Other Structures: Guest House
- Pool: Built-In
- Parking: AttachedEV ChargingGarage Door OpenerGarage Facing FrontGarage Facing SideWorkshop in GarageInterior AccessParking spaces: 0
- Roofing: Tile
- Windows: Dual Pane FullWindow Coverings
- General: StoneStuccoWoodOneConcreteSlab
- HOA Amenities: Other0206.0Monthly
- Originating MLS: MLS Metrolist
- School District: Placer
- County: Placer
- Topography: Level
- Zoning: 460-270-005-000
- View: Other
- Fencing: Back YardFenced
- Utilities: PublicSewer ConnectedInternet AvailableNatural Gas Connected220 Volts in Laundry
- Water: PublicMeter on Site
- Sewer: Public Sewer
- Source: MLS Metrolist
This listing courtesy of Kathy L Sroka , RE/MAX Gold
Monthly Payment
- Principal & Interest $
- Property Taxes $
- Home Insurance $
- VA Funding Fee $