5645 Los Posas Way, Granite Bay, CA 95746
- 6 beds |
- 6 baths |
- 5,606 sqft
 Single-Family Home
  Built in 2012
  1.35acre lot
 4 car garage
  $533/sqft
  Listed 17 days ago
Property Description
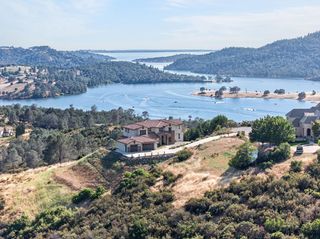
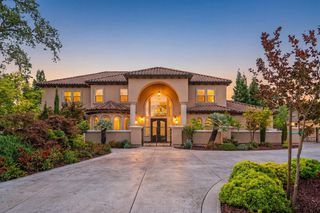
Exquisite Estate in the Prestigious Gated Community of Los Lagos. A grand bridge spanning a tranquil pond with a cascading waterfall creates a spectacular entrance to this exceptional estate. The impressive courtyard entry features massive iron doors that open to breathtaking views beyond. Designed for luxurious living, the home offers a private main-level primary suite, five additional bedrooms, guest suites, a dedicated office, and a fully equipped theater room. The expansive chef's kitchen showcases professional-grade appliances, custom Savage cabinetry, and a stunning double-sided precast fireplace that seamlessly connects to the loggia, creating the perfect space for entertaining. An infinity-edge pool and spa, and resort-style indoor-outdoor living in one of the area's most sought-after gated communities. Owned solar
- Listing Status:
- Active
- Data Last Updated:
- October 9, 2026 at 6:30AM
- Listing Office:
- Nick Sadek Sotheby's International Realty : 7847444
- Listing Agent:
- Nick Sadek : 916 9664444
- MLS ID:
- 226088651
- General: Spa/Hot Tub Built-In
- Style: Mediterranean
- Pool: Built-InOn LotGunite Construction
- Parking: AttachedGarage Facing FrontGarage Facing SideGuest Parking AvailableParking spaces: 0
- Roofing: Tile
- Windows: Dual Pane FullLow E Glass FullWindow Coverings
- General: StuccoFrameWoodRaised
- HOA Amenities: Tennis Courts0324.0Monthly
- Originating MLS: MLS Metrolist
- School District: Placer
- County: Placer
- Topography: Lot Grade VariesRock Outcropping
- Zoning: 036-250-032-000
- Fencing: Metal
- Utilities: Cable AvailablePublicSewer In & ConnectedInternet AvailableNatural Gas Connected220 Volts220 Volts in Laundry
- Water: PublicMeter on Site
- Sewer: Public Sewer
- Source: MLS Metrolist
This listing courtesy of Nick Sadek , Nick Sadek Sotheby's International Realty
Monthly Payment
- Principal & Interest $
- Property Taxes $
- Home Insurance $
- VA Funding Fee $