6275 Barcelona Ct, Granite Bay, CA 95746
- 4 beds |
- 4 baths |
- 6,100 sqft
 Single-Family Home
  Built in 1992
  1.2acre lot
 3 car garage
  $442/sqft
  Listed 1 month ago
Property Description
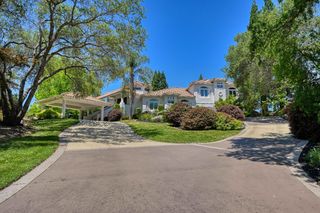
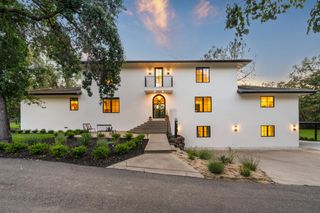
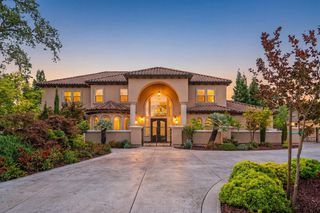
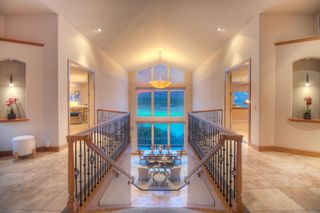
Completely reimagined in 2026, this extraordinary ~6,100-square-foot estate delivers turnkey luxury within the prestigious gated community of Los Lagos. Blending timeless architecture with sophisticated modern design, every detail has been thoughtfully curated to create a home that is both elegant and exceptionally livable. Designed with flexibility in mind, the residence features four spacious bedrooms, four beautifully appointed bathrooms, a private executive office, and a versatile flex room ideal as a gym, media room, or optional fifth bedroom. Dual primary suites, one on each level plus upstairs and downstairs laundry make this home perfect for multigenerational living and effortless everyday comfort. At the heart of the home is a spectacular chef's kitchen featuring premium Thermador appliances, complemented by a fully equipped secondary prep kitchen for seamless entertaining. Multiple fireplaces, designer lighting, custom millwork, a dedicated dog wash station, expansive new outdoor living spaces, professionally redesigned landscaping, and an oversized three-car garage reflect the exceptional quality found throughout. Situated on one of Los Lagos' most desirable streets, residents enjoy an unmatched lifestyle with tennis and pickleball courts, private lakes, fishing, scenic walking trails, year-round community events, and direct access to miles of recreational trails. More than a home, this is a rare opportunity to own one of Granite Bay's finest renovated luxury estates where timeless design, modern convenience, and resort-inspired living come together in one exceptional property.
- Listing Status:
- Active
- Data Last Updated:
- October 9, 2026 at 2:30AM
- Listing Office:
- Kim Knotts & Co : 7193235
- Listing Agent:
- Kim Tucker-Knotts : 916 7193235
- MLS ID:
- 226111815
- Style: MediterraneanContemporary
- Pool: Built-In
- Parking: AttachedParking spaces: 0
- Roofing: Tile
- General: StuccoWoodSlab
- HOA Amenities: BarbequePlaygroundGame Court ExteriorTennis CourtsGreenbeltTrailsMaintenanceExteriorMaintenanceGrounds320.0Monthly
- Originating MLS: MLS Metrolist
- School District: Placer
- County: Placer
- Topography: LevelTrees Many
- Zoning: 035-340-083-000
- Fencing: Fenced
- Utilities: PublicSewer In & ConnectedInternet Available220 Volts in Kitchen220 Volts in Laundry
- Water: Public
- Sewer: Public Sewer
- Source: MLS Metrolist
This listing courtesy of Kim Tucker-Knotts , Kim Knotts & Co
Monthly Payment
- Principal & Interest $
- Property Taxes $
- Home Insurance $
- VA Funding Fee $