9680 N Los Lagos Cir, Granite Bay, CA 95746
- 5 beds |
- 6 baths |
- 7,583 sqft
 Single-Family Home
  Built in 2004
  0.64acre lot
 4 car garage
  $389/sqft
  Listed 1 month ago
Property Description
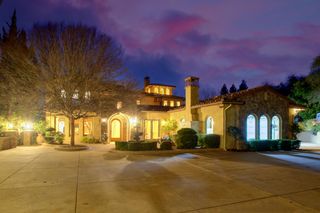
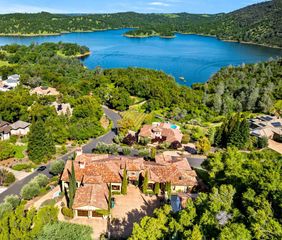
Timeless architecture, exceptional craftsmanship, and resort-style amenities define this custom estate in the exclusive gated community of Los Lagos in Granite Bay. Privately situated behind 24-hour guarded gates on a sprawling level homesite, this residence is designed for both everyday living and effortless entertaining. A private front courtyard with a fireplace creates a grand arrival, while the executive office enjoys direct courtyard access. The thoughtfully designed floor plan offers five bedrooms and six bathrooms, including a luxurious main-level primary suite with a wet bar, sitting area, multiple fireplaces, spa-inspired bath, adjoining vanity or fitness room with a hidden door to the executive office, and two oversized walk-in closets, one with laundry hook-ups. Multiple fireplaces throughout the home create warmth and ambiance. The gourmet kitchen features premium Thermador and Kitchen Aid appliances, dual dishwashers, granite countertops, an expansive island with prep sink and compactor, abundant custom cabinetry, and a warming drawer. The formal dining room also includes its own warming drawer, making entertaining seamless. Rich wood detailing, a coffered ceiling, and a custom bar anchor the inviting family room. Additional highlights include a temperature-controlled wine room, private upstairs home theater, upstairs game room with balcony and Jack-and-Jill bath, integrated sound system, fire sprinkler system, newer HVAC systems, a whole-house fan, and ample storage throughout. The resort-inspired backyard offers a sparkling pool and spa, outdoor kitchen, fireplace, and lush landscaping with citrus and fig trees, magnolias, hydrangeas, and other mature plantings that create a private, park-like setting. A four-car garage and private side gate provide RV or boat parking. Residents enjoy scenic lakes, parks, tennis courts, and walking trails to Folsom Lake. Located within a highly regarded school district and minutes from premier equestrian trails and boarding facilities, this exceptional estate embodies luxury living at its finest.
- Listing Status:
- Active
- Data Last Updated:
- August 24, 2026 at 2:32PM
- Listing Office:
- eXp Realty of California Inc. : 9963900
- Listing Agent:
- Danielle S Nash : 916 2762830
- MLS ID:
- 226093846
- General: BalconyKitchenBuilt-In Barbeque
- Style: Mediterranean
- Pool: Built-InOn LotPool/Spa ComboSee Remarks
- Parking: AttachedBoat StorageRV StorageParking spaces: 0
- Roofing: Tile
- Windows: Dual Pane FullWindow Coverings
- General: StuccoFrameWoodTwoSlab
- Road/Access: Paved
- HOA Amenities: BarbequePlaygroundExercise CourtGame Court ExteriorTennis CourtsTrailsParkMaintenanceGroundsSecurity322.0Monthly
- Originating MLS: MLS Metrolist
- School District: Placer
- County: Placer
- Topography: Level
- Zoning: 035-390-063-000
- Fencing: Fenced
- Utilities: PublicElectricInternet AvailableUnderground UtilitiesNatural Gas Connected220 Volts
- Water: Public
- Sewer: Public Sewer
- Source: MLS Metrolist
This listing courtesy of Danielle S Nash , eXp Realty of California Inc.
Monthly Payment
- Principal & Interest $
- Property Taxes $
- Home Insurance $
- VA Funding Fee $