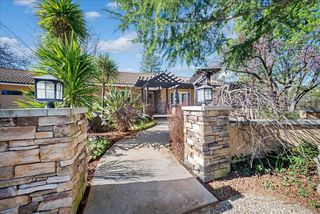
10213 Evergreen Ranch Ct, Grass Valley, CA 95949
- 3 beds |
- 3 baths |
- 2,655 sqft
 Single-Family Home
  Built in 2018
  3.56acre lot
 4 car garage
  $412/sqft
  Listed 1 month ago
Property Description
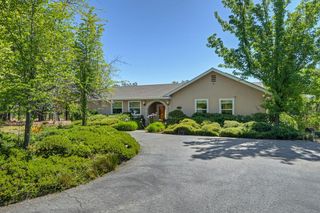
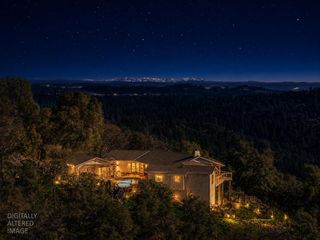
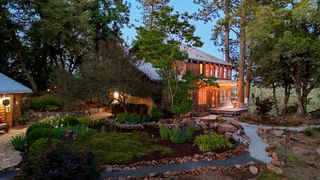
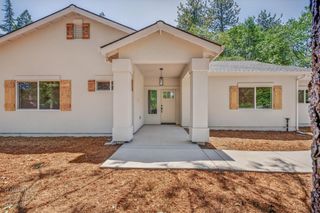
Stunning Craftsman home in a delightful top quality neighborhood with lovely views that will charm the pickiest buyer! Built 8 years ago with attention to detail throughout, including beautiful wood floors, coffered ceilings and a lovely open floor plan that brings in the natural light and the views! Formal dining room with 2 sided rock fireplace which accents the huge living room with big picture windows. The cook's kitchen offers high end alder cabinets, granite counters and stainless appliances plus a center island. Day to day living on the main floor offers a romantic master suite with a great bathroom that has soaking tub and separate shower, double sinks and a huge walk in closet. Guest bedrooms on the opposite side offer privacy and serenity. Sweet covered back deck is perfect for evening dinners and overlooks the lush landscaping and pool. Downstairs game room is currently used as a family room and gym and opens to the glorious fenced back yard that boast a landscaper's dream (featured in the 2026 Garden Tour)! Inground swimming pool with waterfall, outdoor kitchen and a delightful putting green, plus solar is paid for. The sweet gazebo with a babbling fountain is perfect for a little get away with a good book! Attached two car garage plus oversized detached shop with a work area, power, water, three 14-foot doors, and both 30 and 50 amp circuits. Laundry room offers abundant storage. Room for an orchard or more landscaping if your heart desires! Located towards the end of a quiet cul-de-sac where pride of ownership shines, this neighborhood is filled with beautifully maintained homes that help preserve the area's quality and charm. Easy access to Hwy 49 but still offering a sense of peace and tranquility. Move in and enjoy the Nevada County lifestyle!
- Listing Status:
- Pending
- Data Last Updated:
- July 6, 2026 at 2:30PM
- Listing Office:
- Century 21 Cornerstone Realty : 2655885
- Listing Agent:
- Mimi H Simmons 5 : 530 2657940
- MLS ID:
- 226062499
- Rooms: Bedroom(s)
- Master Bedroom: Sitting Area
- Master Bath: Shower Stall(s)Jetted TubTileTubWalk-In Closet 2+Window
- Kitchen: Breakfast AreaPantry ClosetGranite CounterIsland w/SinkKitchen/Family Combo
- Appliances: Free Standing RefrigeratorGas Cook TopBuilt-In Gas OvenDishwasherDisposalMicrowaveTankless Water Heater
- Dining: Formal Room
- Living Room: Deck Attached
- Laundry: CabinetsDryer IncludedWasher IncludedInside Room
- Flooring: Luxury Vinyl Plank
- A/C: Ceiling Fan(s)Central
- Heating: CentralFireplace(s)
- Fireplace: Living RoomDining RoomGas LogFireplaces: 1
- General: KitchenBuilt-In Barbeque
- Style: Contemporary
- Other Structures: Shed(s)WorkshopOutbuilding
- Pool: Built-In
- Parking: 24'+ Deep GarageAttachedDeckDetachedGarage Door OpenerGarage Facing SideParking spaces: 0
- Roofing: Composition
- Windows: Dual Pane FullWindow Screens
- General: Ceiling InsulationStuccoWoodWood SidingConcretePerimeter
- Road/Access: Paved
- HOA Amenities: 0.0
- Originating MLS: MLS Metrolist
- School District: Nevada
- County: Nevada
- Topography: DownslopeLot Grade Varies
- Zoning: 023-610-017-000
- View: PanoramicRidgeMountains
- Fencing: Partial
- Utilities: Propane220 Volts220 Volts in Kitchen220 Volts in Laundry
- Water: Public
- Sewer: Septic System
- Source: MLS Metrolist
This listing courtesy of Mimi H Simmons 5 , Century 21 Cornerstone Realty
Monthly Payment
- Principal & Interest $
- Property Taxes $
- Home Insurance $
- VA Funding Fee $