10524 Alta St, Grass Valley, CA 95945
- 3 beds |
- 2 baths |
- 1,618 sqft
 Single-Family Home
  Built in 1939
  7,405sqft lot
 2 car garage
  $308/sqft
  Listed 20 days ago
Property Description
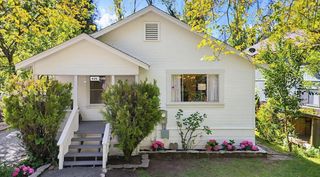
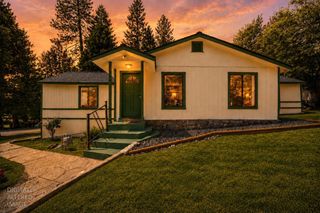
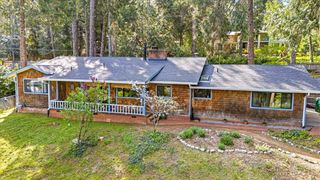
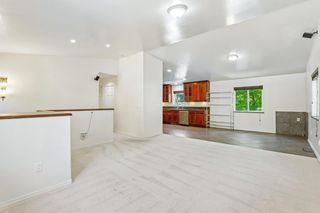
Rare opportunity to own a charming in-town property with an attached ADU featuring its own private entrance perfect for multi-generational living, guests, rental income, or a home-based business. Combining flexibility, character, and an unbeatable location, this property offers something for everyone. The main home features 2 bedrooms and 1 bathroom, showcasing beautiful real hardwood floors, abundant natural light, and timeless charm throughout. Warm and inviting living spaces create a comfortable atmosphere while maintaining the character that makes older homes so special. Step outside to enjoy the spacious backyard, offering plenty of room for gardening, entertaining, play, or simply relaxing in your own private outdoor retreat. A detached shed has been thoughtfully transformed into a beautiful office space, ideal for remote work, creative projects, or a quiet escape. All this and a basement area for more projects. Located just minutes from downtown Grass Valley, you'll love being within walking distance of local shops, restaurants, community events, and a nearby park. Enjoy the convenience of in-town living while still having space to spread out and enjoy the outdoors. This unique property blends charm, versatility, and location in one exceptional package.
- Listing Status:
- Pending
- Data Last Updated:
- July 6, 2026 at 7:33AM
- Listing Office:
- Redfin Corporation : 9733346
- Listing Agent:
- Mark J Ridens : 916 7419843
- MLS ID:
- 226070234
- Rooms: Bedroom(s)Living RoomDining RoomFamily RoomFull Bath(s)Kitchen
- Master Bedroom: ClosetGround Floor
- Master Bath: TileTub
- Kitchen: Tile Counter
- Appliances: DishwasherDisposal
- Dining: Formal Area
- Living Room: Other
- Laundry: ElectricGround FloorInside Area
- Basement: Partial
- Flooring: LaminateWood
- A/C: Ceiling Fan(s)MultiUnits
- Heating: MultiUnits
- Fireplace: Gas PipedFireplaces: 1
- Style: Traditional
- Other Structures: Outbuilding
- Parking: DetachedGarage Facing FrontUncovered Parking SpaceParking spaces: 0
- Roofing: Composition
- Windows: Caulked/SealedDual Pane Full
- General: ConcreteWoodConcreteRaised
- Road/Access: Paved
- HOA Amenities: 0.0
- Originating MLS: MLS Metrolist
- School District: Nevada
- County: Nevada
- Topography: Level
- Zoning: 008-190-005-000
- Fencing: Fenced
- Utilities: PublicSewer ConnectedDSL AvailableElectric220 Volts
- Water: PublicMeter Paid
- Sewer: Septic SystemSeptic Connected
- Source: MLS Metrolist
This listing courtesy of Mark J Ridens , Redfin Corporation
Monthly Payment
- Principal & Interest $
- Property Taxes $
- Home Insurance $
- VA Funding Fee $


 New - 13 minutes ago