10535 Cole Way, Grass Valley, CA 95945
- 2 beds |
- 1 bath |
- 648 sqft
 Single-Family Home
  Built in 1941
  6,098sqft lot
 1 car garage
  $594/sqft
  Listed 3 days ago
Property Description
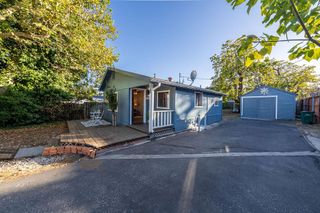
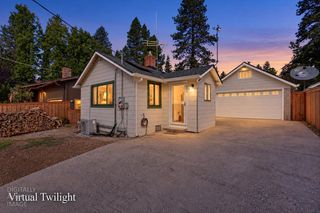
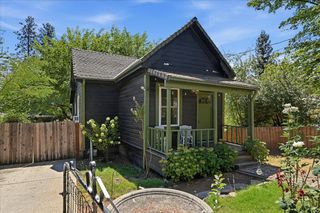
Tucked away in a peaceful wooded setting yet just minutes from town, this charming 2-bedroom, 1-bath home offers a cozy blend of character, comfort and easy living. Beautiful hardwood floors flow through the living areas and spacious kitchen/dining room, while abundant windows bring in natural light and views of the surrounding trees. The inviting living room features a gas stove for added warmth, complemented by a ductless heating and cooling system for year-round comfort. The kitchen offers generous cabinetry, stainless appliances and plenty of room for dining, with convenient indoor laundry nearby. Both bedrooms include closets and ceiling fans, with the updated hall bath positioned between them. Outside, enjoy an expansive covered front porch plus a large adjoining deck, creating great spaces for morning coffee, outdoor dining or relaxing beneath the pines. The fenced grounds provide additional usable outdoor space, and the detached garage/storage building with concrete flooring offers excellent room for tools, hobbies or extra storage. A sweet foothill retreat with vintage charm, practical updates and a private setting close to shopping and everyday conveniences.
- Listing Status:
- Active
- Data Last Updated:
- October 9, 2026 at 7:30AM
- Listing Office:
- Re/Max Gold : 2742727
- Listing Agent:
- Cheryl A Rellstab : 530 2770368
- MLS ID:
- 226124189
- Style: Bungalow
- Parking: DetachedUncovered Parking SpaceParking spaces: 0
- Roofing: Metal
- General: Ceiling InsulationFrameWoodOneRaised
- HOA Amenities: 0.0
- Originating MLS: MLS Metrolist
- School District: Nevada
- County: Nevada
- Topography: Level
- Zoning: 023-080-020-000
- View: Woods
- Fencing: Front Yard
- Utilities: Natural Gas Connected220 Volts
- Water: Public
- Sewer: Septic System
- Source: MLS Metrolist
This listing courtesy of Cheryl A Rellstab , Re/Max Gold
Monthly Payment
- Principal & Interest $
- Property Taxes $
- Home Insurance $
- VA Funding Fee $