10650 Pine Hill Dr, Grass Valley, CA 95945
- 2 beds |
- 2 baths |
- 1,601 sqft
 Single-Family Home
  Built in 1978
  0.77acre lot
 2 car garage
  $303/sqft
  Listed 17 days ago
Property Description
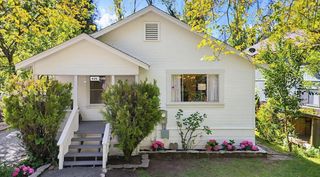
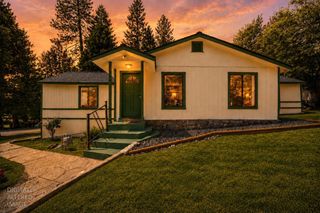
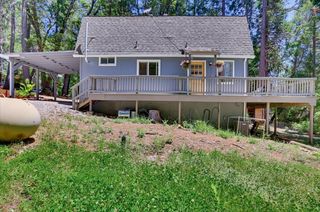
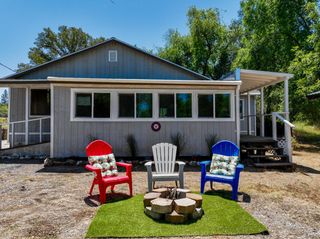
Nature, Peace and Tranquility await you in this lovely Grass Valley Property. The home features 2 beds, 2 full baths, 1,601 square feet and 0.77 acres of land spread across two parcels that back up to a beautiful BLM FOREST. That's right, nature for 100's of acres is in your backyard, talk about an outdoor lover's dream. The property provides two driveways, plenty of room for parking/RV/Boat/trailer storage. Inside is lovely as well. Front living room with a huge picture window and gas stove. Large great room in the back provides a living area with wood-burning stove, dining area and large kitchen with tons of storage and counterspace. A charming back deck stares out at your personal forest behind the house. Two spacious bedrooms with lots of closet space. Energy efficient with dual pane windows, ceiling fans and central heat/air. The spacious garage offers plenty of room for cars, toys, tools and storage. Bonus feature is a whole house Automatic Transfer Switch (ATS) with a 50A generator inlet. If a PG&E outage ever happens, you can plug in a generator to power the whole house. Even in this wonderful setting you are still a short drive to schools, Downtown Grass Valley with shops, restaurants, entertainment and easy access to HWY 49. Your year-round retreat awaits.
- Listing Status:
- Pending
- Data Last Updated:
- July 6, 2026 at 7:33AM
- Listing Office:
- Coldwell Banker Realty : 9720212
- Listing Agent:
- Doug Reynolds : 916 4948441
- MLS ID:
- 226064663
- Rooms: Bedroom(s)Living RoomDining RoomFamily RoomMaster BedroomFull Bath(s)Kitchen
- Master Bedroom: Closet
- Master Bath: BidetShower Stall(s)Window
- Kitchen: Pantry Cabinet
- Appliances: Free Standing Gas RangeGas Cook TopGas Water HeaterHood Over RangeDishwasherDisposalFree Standing Gas Oven
- Dining: Dining BarDining/Family ComboFormal Area
- Living Room: View
- Family Room: Great RoomView
- Laundry: SinkElectricIn Garage
- Flooring: CarpetLinoleumTileWood
- A/C: Ceiling Fan(s)Central
- Heating: CentralNatural Gas
- Fireplace: Living RoomFamily RoomGas LogWood StoveFireplaces: 2
- Disability Feature: 0
- Style: Ranch
- Other Structures: Outbuilding
- Parking: AttachedRV AccessRV PossibleRV StorageGarage Door OpenerGarage Facing FrontUncovered Parking Spaces 2+Guest Parking AvailableParking spaces: 0
- Roofing: Composition
- Windows: Dual Pane Full
- General: FrameWoodWood SidingOneRaised
- Road/Access: Paved
- HOA Amenities: 0.0
- Originating MLS: MLS Metrolist
- School District: Nevada
- County: Nevada
- Topography: ForestLot Grade VariesLot SlopedTrees Many
- Zoning: 009-390-001-000
- View: ForestWoods
- Fencing: MetalBarbed WireWood
- Utilities: Cable AvailableElectricInternet AvailableNatural Gas Connected220 Volts in Laundry
- Water: PublicMeter on Site
- Sewer: Septic SystemSeptic Connected
- Source: MLS Metrolist
This listing courtesy of Doug Reynolds , Coldwell Banker Realty
Monthly Payment
- Principal & Interest $
- Property Taxes $
- Home Insurance $
- VA Funding Fee $


 New - 12 minutes ago