11154 Vista Ave, Grass Valley, CA 95945
- 2 beds |
- 2 baths |
- 1,344 sqft
 Single-Family Home
  Built in 1973
  0.41acre lot
 2 car garage
  $266/sqft
  Listed 2 months ago
Property Description
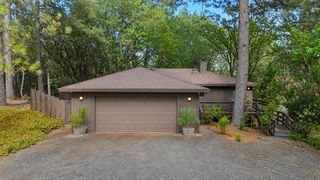
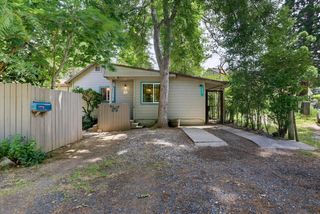
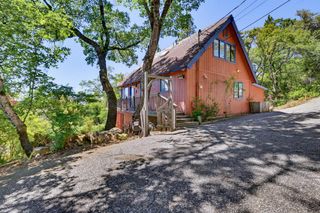
Enjoy a more relaxed lifestyle just minutes from the charm and character of historic downtown Grass Valley. Explore unique boutiques, savor diverse dining options, and take advantage of live music, festivals, and year-round community events in one of Northern California's most treasured Gold Country destinations. Together, Grass Valley and neighboring Nevada City offer an exceptional blend of small-town appeal, vibrant arts and culture, rich Gold Rush history, and outstanding quality of life. Discover the opportunity at 11154 Vista Avenue. Set on a spacious 0.41-acre lot, this cozy 1,344-square-foot home features 2 bedrooms, 2 bathrooms, separate living and family rooms, a built-in dining hutch, cedar-lined primary closets, an upgraded tankless water heater, indoor laundry, and a cozy gas fireplace. Enjoy peaceful mornings on the inviting front porch or relax and grill on the rear deck overlooking your property. Additional highlights include a detached two-car garage, an extra-long driveway with ample off-street parking, and a large rear yard with plenty of room to garden, play, or simply enjoy the outdoors. Fresh interior and exterior paint, along with brand-new carpet, provide a move-in-ready feel. Offering the perfect balance of privacy, convenience, and Gold Country charm, this property is a wonderful place to call home.
- Listing Status:
- Active
- Data Last Updated:
- August 24, 2026 at 1:30PM
- Listing Office:
- Coldwell Banker Realty : 9331155
- Listing Agent:
- Ben Stephen : 916 7528880
- MLS ID:
- 226073805
- General: Balcony
- Style: Ranch
- Parking: DetachedGarage Facing FrontUncovered Parking Spaces 2+Parking spaces: 0
- Roofing: Composition
- General: FrameWood SidingRaised
- Road/Access: Paved
- HOA Amenities: 0.0
- Originating MLS: MLS Metrolist
- School District: Nevada
- County: Nevada
- Zoning: 007-130-034-000
- Fencing: Partial
- Utilities: ElectricNatural Gas Connected220 Volts
- Water: Public
- Sewer: Septic Connected
- Source: MLS Metrolist
This listing courtesy of Ben Stephen , Coldwell Banker Realty
Monthly Payment
- Principal & Interest $
- Property Taxes $
- Home Insurance $
- VA Funding Fee $