11250 Ball Rd, Grass Valley, CA 95949
- 3 beds |
- 2 baths |
- 1,176 sqft
 Single-Family Home
  Built in 1996
  0.34acre lot
 1 car garage
  $404/sqft
  Listed 3 months ago
Property Description
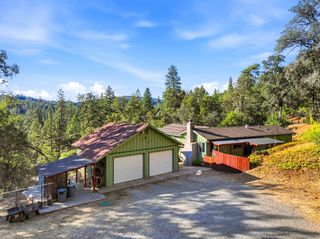
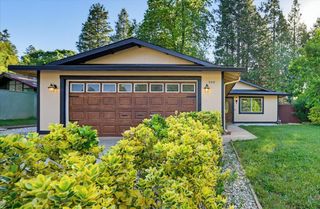
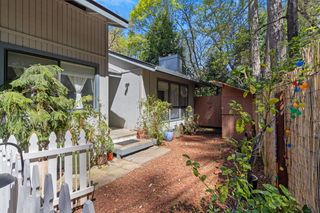
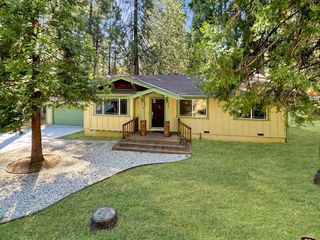
Welcome to 11250 Ball Road - Grass Valley, CA Tucked among the pines on a spacious .34-acre lot, this clean, move-in-ready ranch-style home offers comfortable single-story living with thoughtful updates throughout. A charming red front door and covered porch welcome you into a bright, open floor plan featuring vaulted ceilings and durable wood-look laminate flooring that flows seamlessly through the main living areas. The updated kitchen is a true highlight, showcasing stainless steel LG appliances, a striking mosaic tile backsplash, granite tile countertops, and a sleek glass-front range hood all opening to a generous dining area with French doors leading out to the back deck, perfect for entertaining or morning coffee. The spacious primary suite includes a large built-in dresser and closet system, while additional bedrooms offer flexible space for family, guests, or a home office. A dedicated laundry room with matching LG washer and dryer adds everyday convenience. Step outside to enjoy the low-maintenance front and back yards, designed with drought-tolerant landscaping, decorative gravel, and stone pathways that reduce upkeep while maximizing curb appeal. The expansive backyard is an entertainer's dream, featuring a large stamped concrete patio, a mature wisteria-covered pergola with string lights, and plenty of room to garden, relax, or gather under the trees. A long carport and attached garage provide ample parking and storage. Built in 1996 and beautifully maintained, this home also features owned solar panels, helping keep energy costs low year-round. Don't miss this rare opportunity to own a move-in-ready home on one of Grass Valley's most spacious and private lots!
- Listing Status:
- Active
- Data Last Updated:
- October 9, 2026 at 4:33AM
- Listing Office:
- All City Homes : 6722274
- Listing Agent:
- Serina Lowden : 209 3045841
- MLS ID:
- 226087191
- Style: Contemporary
- Parking: CoveredParking spaces: 0
- Roofing: Composition
- General: WoodRaised
- HOA Amenities: 0.0
- Originating MLS: MLS Metrolist
- School District: Nevada
- County: Nevada
- Topography: Level
- Zoning: 023-480-007-000
- Fencing: Back Yard
- Utilities: Cable AvailablePublicSolarPropane220 Volts
- Water: Public
- Sewer: Septic SystemOther
- Source: MLS Metrolist
This listing courtesy of Serina Lowden , All City Homes
Monthly Payment
- Principal & Interest $
- Property Taxes $
- Home Insurance $
- VA Funding Fee $