11822 Lodestar Dr, Grass Valley, CA 95949
- 4 beds |
- 4 baths |
- 3,978 sqft
 Single-Family Home
  Built in 2001
  5acre lot
 3 car garage
  $163/sqft
  Listed 2 months ago
Property Description
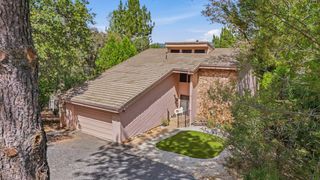
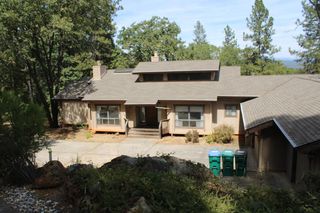
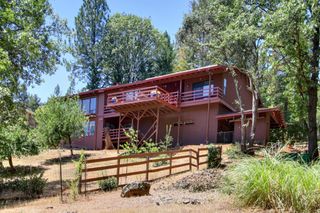
Custom-built mountain retreat on five peaceful acres with a seasonal creek, picturesque local views, and expansive covered decks designed for year-round outdoor living. This thoughtfully designed 4-bedroom, 3.5-bath, spacious Chef's kitchen home showcases quality craftsmanship throughout, featuring hardwood and tile flooring, radiant floor heating, and an inviting great room with a gas fireplace that opens seamlessly to the surrounding outdoor spaces. The luxurious main-level primary suite provides a private escape with its own gas fireplace, spa-inspired bath, soaking tub, walk-in shower with custom tile, and spacious walk-in closet. Downstairs, you'll find additional bedrooms, a full bath, a spacious game and spa room, and direct access to lower-level decking, creating excellent flexibility for guests or multigenerational living. A level area near the road presents opportunities for a shop, guest house (subject to county approval), animals, gardens, NID available (buyer to verify) additional recreational space, 0ffering an exceptional combination of privacy, craftsmanship, and natural beauty, this is a property you'll never want to leave.
- Listing Status:
- Active
- Data Last Updated:
- October 9, 2026 at 6:30AM
- Listing Office:
- Re/Max Gold : 2742727
- Listing Agent:
- Cheryl A Rellstab : 530 2770368
- MLS ID:
- 226099521
- General: Uncovered CourtyardDog RunSpa/Hot Tub Personal
- Other Structures: WorkshopKennel/Dog Run
- Parking: 24'+ Deep GarageAssignedAttachedRV StorageGarage Facing FrontWorkshop in GarageParking spaces: 0
- Roofing: CementTile
- Windows: Window Coverings
- General: StuccoFrameWoodTwoRaised
- HOA Amenities: 0600.0Annually
- Originating MLS: MLS Metrolist
- School District: Nevada
- County: Nevada
- Topography: Lot Sloped
- Zoning: 011-041-047-000
- View: WaterWoods
- Fencing: Back YardPartialFenced
- Utilities: Propane Tank OwnedInternet AvailableSolar220 Volts
- Water: Well
- Sewer: Septic System
- Source: MLS Metrolist
This listing courtesy of Cheryl A Rellstab , Re/Max Gold
Monthly Payment
- Principal & Interest $
- Property Taxes $
- Home Insurance $
- VA Funding Fee $