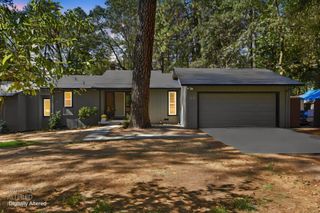
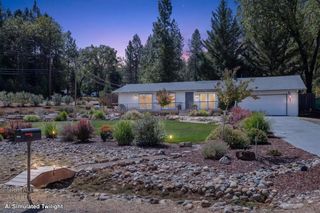
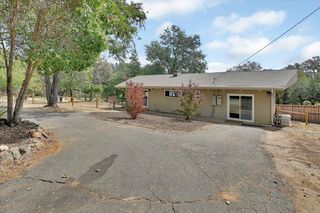
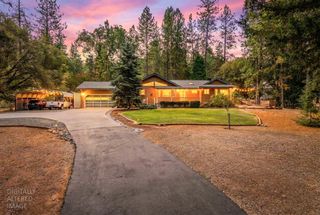
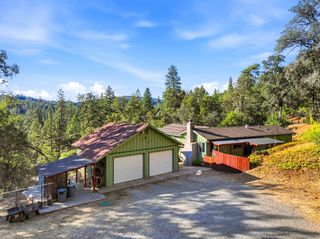
11849 Oracle Dr, Grass Valley, CA 95949
- 3 beds |
- 2 baths |
- 1,424 sqft
 Single-Family Home
  Built in 2001
  0.33acre lot
 2 car garage
  $348/sqft
  Listed 59 minutes ago
Property Description
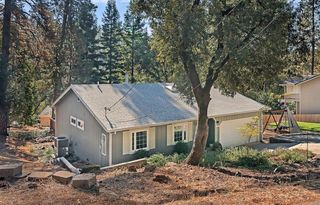
PERCHED ABOVE...THIS TRANQUIL TREEHOUSE SHOWS PRIDE OF OWNERSHIP THROUGHOUT! Come check out some of the recent updates including a BRAND NEW Redwood back deck w/solar lighting, and even a new front deck too. Sellers have remodeled throughout w/Natural Hickory engineered Hardwood flooring, fresh paint, a new concrete driveway addition and walkway, as well as a new sprinkler system (both front & back). Check out the spacious Kitchen with stainless steel appliances, updated White cabinetry including custom pull-out drawers, and a cozy breakfast bar adjacent to your dining area; plenty of room for the upcoming Holiday gatherings! Don't forget to take a LOOK at the HUMONGOUS room/area under the home too...the possibilities are endless. Alta Sierra Property Owners Association offers a voluntary $49/year membership with benefits for info on organized activities and savings for your propane bill to all homeowners. MAKE SURE TO VIEW THE FANTASTIC VIDEO TOO!!
- Listing Status:
- Active
- Data Last Updated:
- October 9, 2026 at 7:30AM
- Listing Office:
- House Biz Brokerage : 6912288
- Listing Agent:
- Kathy C Mayberry : 916 6912288
- MLS ID:
- 226125589
- Style: Contemporary
- Parking: Garage Door OpenerGarage Facing FrontUncovered Parking SpaceGuest Parking AvailableWorkshop in GarageParking spaces: 0
- Roofing: Composition
- Windows: Dual Pane FullWindow CoveringsWindow Screens
- General: FrameWoodCombination
- Road/Access: Paved
- HOA Amenities: 049.0Annually
- Originating MLS: MLS Metrolist
- School District: Nevada
- County: Nevada
- Topography: Trees Many
- Zoning: 023-470-045-000
- View: Other
- Fencing: Back YardWire
- Utilities: Cable AvailablePublicInternet AvailablePropane Tank Leased220 Volts in Kitchen
- Water: PublicWater District
- Sewer: Septic System
- Source: MLS Metrolist
This listing courtesy of Kathy C Mayberry , House Biz Brokerage
Monthly Payment
- Principal & Interest $
- Property Taxes $
- Home Insurance $
- VA Funding Fee $

 New - 59 minutes ago