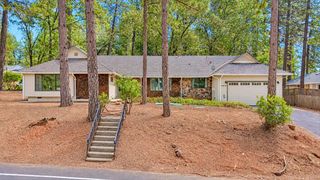
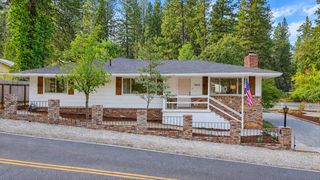
12071 Alta Sierra Dr, Grass Valley, CA 95949
- 3 beds |
- 3 baths |
- 1,972 sqft
 Single-Family Home
  Built in 1992
  0.75acre lot
 3 car garage
  $330/sqft
  Listed 5 months ago
Property Description
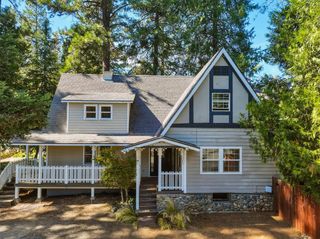
Country charm meets modern comfort in this beautifully updated home, ideally located minutes from town, golf, hiking, biking, swimming and more. Set on a private corner lot with picket-fence curb appeal, a covered front porch straight out of a storybook welcomes you home. Inside, all bedrooms are tucked upstairs, leaving the main level perfectly suited for gathering and entertaining. Custom finishes add warmth throughout, while the kitchen features live-edge counters, a copper farmhouse sink, Thermador gas range, pot filler and pantry. Extend the party outside onto the wraparound back deck overlooking a truly special backyard with lush landscaping, a tranquil pond, fenced garden, chicken coop, fire pit area and plenty of room for friends to linger. A Generac whole-house generator, Tesla charger, circular driveway with RV and boat parking, and oversized three-car garage add function to all the charm. Upstairs, the primary suite offers its own private balcony, creating a peaceful retreat at the end of the day. Private, inviting and close to everything, this is foothill living made for gathering.
- Listing Status:
- Active
- Data Last Updated:
- October 9, 2026 at 7:30AM
- Listing Office:
- Navigate Realty : 3436789
- Listing Agent:
- Taylor M Hirst : 530 4615453
- MLS ID:
- 226049496
- General: BalconyBuilt-In BarbequeFire Pit
- Style: Farmhouse
- Other Structures: Shed(s)StorageOutbuilding
- Parking: AttachedRV PossibleEV ChargingGarage Door OpenerGarage Facing FrontGuest Parking AvailableParking spaces: 0
- Roofing: Composition
- General: Fiber CementLap SidingTwoRaised
- HOA Amenities: Other40.0Annually
- Originating MLS: MLS Metrolist
- School District: Nevada
- County: Nevada
- Topography: Lot Grade Varies
- Zoning: 020-430-003-000
- View: WoodsOther
- Fencing: Back YardPartial Cross
- Utilities: ElectricInternet AvailablePropane Tank LeasedGenerator220 Volts in Kitchen220 Volts in LaundryOther
- Water: Water District
- Sewer: Septic System
- Source: MLS Metrolist
This listing courtesy of Taylor M Hirst , Navigate Realty
Monthly Payment
- Principal & Interest $
- Property Taxes $
- Home Insurance $
- VA Funding Fee $