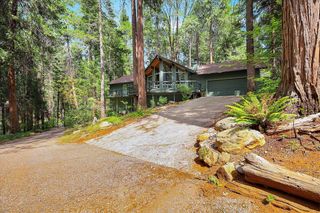
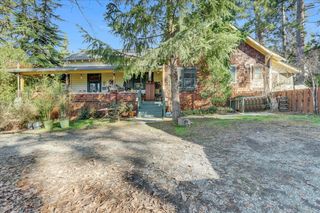
12117 Boundary Way, Grass Valley, CA 95945
- 3 beds |
- 2 baths |
- 1,456 sqft
 Single-Family Home
  Built in 1975
  5.61acre lot
 4 car garage
  $480/sqft
  Listed 16 days ago
Property Description
Live where you work and actually mean it. Rare M1-zoned opportunity in the heart of the Sierra Foothills. This versatile property at 12117 Boundary Way delivers the kind of setup most contractors, tradespeople, and small business owners only dream about a comfortable residence and a fully functional shop with office space, all on one parcel. New roof, interior and exterior paint, new carpet and linoleum flooring. Whether you're running a landscaping operation, a construction outfit, a fabrication shop, or simply need serious space for equipment, inventory, or a home-based business with room to grow, the M1 zoning opens doors that a standard residential lot never could. The shop is the star of the show ready to handle the heavy lifting your business demands, with the added convenience of an integrated office to keep the paperwork side of things organized and professional. Then come home and actually be home. No commute. No renting a separate yard. No explaining to the neighbors. Located in Nevada County's Grass Valley area, you're close enough to town for supplies and clients, but tucked into the foothills where the pace is slower and the views are better. Properties with this kind of use flexibility don't sit long in this market. If you've been looking for a place that lets your business and your life breathe this is it.
- Listing Status:
- Active
- Data Last Updated:
- August 24, 2026 at 1:30PM
- Listing Office:
- Sierra Homes Realty : 6150111
- Listing Agent:
- Jeffrey D Wood : 916 8990144
- MLS ID:
- 226099460
- Style: Traditional
- Other Structures: Shed(s)WorkshopOutbuildingOther
- Parking: Boat StorageRV Garage DetachedRV PossibleDetachedRV StorageUncovered Parking Spaces 2+Workshop in GarageParking spaces: 0
- Roofing: Composition
- General: FrameGlassWoodWood SidingSee RemarksTwoConcretePerimeterRaised
- HOA Amenities: 0.0
- Originating MLS: MLS Metrolist
- School District: Nevada
- County: Nevada
- Topography: Lot Grade VariesTrees Many
- Zoning: 006-620-019-000
- View: HillsWoods
- Fencing: Barbed WirePartialWireEntry Gate
- Utilities: Propane Tank OwnedInternet Available220 Volts in Laundry
- Water: Public
- Sewer: Public Sewer
- Source: MLS Metrolist
This listing courtesy of Jeffrey D Wood , Sierra Homes Realty
Monthly Payment
- Principal & Interest $
- Property Taxes $
- Home Insurance $
- VA Funding Fee $