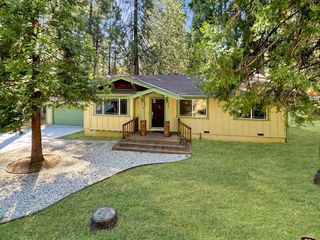
12160 Mccourtney Rd, Grass Valley, CA 95949
- 3 beds |
- 2 baths |
- 1,280 sqft
 Single-Family Home
  Built in 1949
  0.67acre lot
 2 car garage
  $421/sqft
  Listed 1 month ago
Property Description
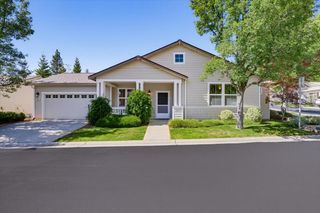
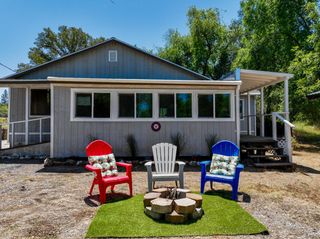
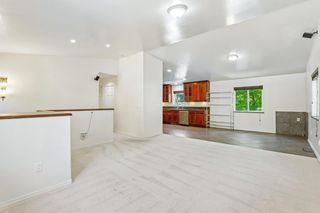
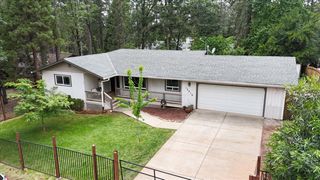
This amazing property has all the extras everyone is looking for...beautiful gardens,raised beds, outbuildings, chicken coop, a dog run, extra storage, RV parking, and an incredible shop setup that is truly a mechanic's dream. Full of charm and move-in ready, the home features updated kitchen and bathrooms, spacious bedrooms, and an inviting living room centered around a cozy fireplace. Sweet front porch and great back patio with covered hot tub perfect for entertaining and relaxing. Comfortable country living with all the convenience of being just minutes to town. A sweeping half-circle concrete driveway welcomes you to the property and leads directly to the impressive detached shop/garage. Measuring approximately 27' x 34', plus an additional 12' x 10' rear room space that is dialed in with fun Harley-Davidson or San Francisco Giants-inspired colors. Offering over 1,000 square feet of finished workspace, the shop has been thoughtfully designed inside and out with epoxied concrete floors, gas heat, abundant overhead fluorescent lighting, commercial metal man-doors on both the side and rear, and plenty of room for projects, toys, tools, and storage. The shop also includes a half bath, built-in Sub-Zero refrigerator/freezer, and two in-floor Hardy lifts...making it an ideal setup for car enthusiasts, hobbyists, contractors, or anyone needing serious workspace. Owned solar and propane help keep operating costs down. Ideally located just past the fairgrounds and only minutes to town, this rare property offers the perfect combination of comfort, functionality, storage, and lifestyle.
- Listing Status:
- Pending
- Data Last Updated:
- July 6, 2026 at 6:32AM
- Listing Office:
- Coldwell Banker Grass Roots Realty : 2737293
- Listing Agent:
- Lore M Reynolds-Hamilton : 530 3082370
- MLS ID:
- 226068520
- Rooms: Bedroom(s)Living RoomDining RoomFamily RoomMaster BedroomFull Bath(s)Partial Bath(s)GarageKitchen
- Kitchen: Slab Counter
- Appliances: Free Standing RefrigeratorDishwasherFree Standing Gas Oven
- Dining: Space in Kitchen
- Living Room: Great Room
- Laundry: Laundry Closet
- Flooring: LaminateWood
- A/C: Central
- Heating: CentralWood Stove
- Fireplace: Family RoomFireplaces: 1
- General: Uncovered CourtyardDog Run
- Style: Cottage
- Other Structures: PergolaShed(s)WorkshopKennel/Dog RunOutbuilding
- Parking: RV AccessDetachedGarage Facing FrontGuest Parking AvailableWorkshop in GarageParking spaces: 0
- Roofing: Composition
- General: WoodWood SidingConcrete
- HOA Amenities: 0.0
- Originating MLS: MLS Metrolist
- School District: Nevada
- County: Nevada
- Topography: Level
- Zoning: 007-410-008-000
- Fencing: Cross Fenced
- Utilities: Propane Tank OwnedPublicElectricInternet AvailableSolar220 Volts
- Water: Public
- Sewer: Septic System
- Source: MLS Metrolist
This listing courtesy of Lore M Reynolds-Hamilton , Coldwell Banker Grass Roots Realty
Monthly Payment
- Principal & Interest $
- Property Taxes $
- Home Insurance $
- VA Funding Fee $

 New - 3 days ago