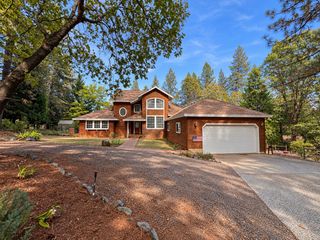
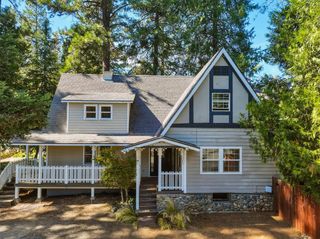
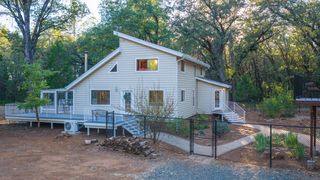
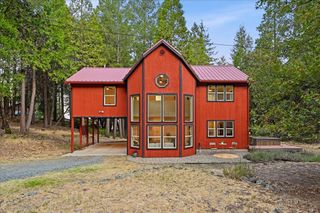
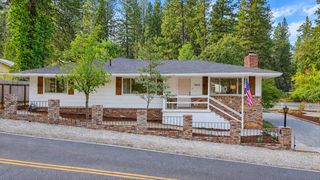
13531 Capitol, Grass Valley, CA 95945
- 3 beds |
- 3 baths |
- 2,388 sqft
 Single-Family Home
  Built in 1990
  1.5acre lot
 2 car garage
  $262/sqft
  Listed 1 month ago
Property Description
Welcome to your private Grass Valley retreat set on 1.5 acres! This thoughtfully designed home offers a welcoming formal entry, hardwood floors, and a spacious layout with room for everyone. The gourmet kitchen features granite countertops, a center island with pendant lighting, 5-burner gas range, abundant pantry cabinetry with pull-out drawers, recessed lighting, breakfast area, and a separate formal dining room. Enjoy both a comfortable family room and elegant formal living room. The main level features a spacious primary suite with a spa-like bathroom. Two additional bedrooms, a full bath, guest bath, and dedicated space for a home office are located downstairs, providing excellent flexibility for guests, family, or multigenerational living. A water filtration system and a Tankless hot water system adds to the home's thoughtful amenities. Surrounded by privacy and natural beauty, this property is ideally situated near lakes, rivers, biking and equestrian trails, and outdoor recreation, with snow play just a short distance away. A wonderful opportunity to enjoy the best of the Grass Valley lifestyle!
- Listing Status:
- Active
- Data Last Updated:
- October 9, 2026 at 7:30AM
- Listing Office:
- RE/MAX Gold : 7984880
- Listing Agent:
- Marisa M Dardi : 530 9060322
- MLS ID:
- 226108254
- Style: Contemporary
- Parking: Garage Door OpenerGuest Parking AvailableParking spaces: 0
- Roofing: Composition
- General: FrameLap SidingWood SidingTwoRaised
- HOA Amenities: 0.0
- Originating MLS: MLS Metrolist
- School District: Nevada
- County: Nevada
- Topography: HillsideLot Sloped
- Zoning: 012-701-025-000
- Utilities: ElectricPropanePropane Tank LeasedOther
- Water: Storage TankWell
- Sewer: Septic System
- Source: MLS Metrolist
This listing courtesy of Marisa M Dardi , RE/MAX Gold
Monthly Payment
- Principal & Interest $
- Property Taxes $
- Home Insurance $
- VA Funding Fee $


 New - 2 days ago