$598,000
13547 Schooner Hill Dr, Grass Valley, CA 95945
- 3 beds |
- 2 baths |
- 1,590 sqft
 Single-Family Home
  Built in 1989
  1acre lot
 2 car garage
  $376/sqft
  Listed 17 days ago
Property Description
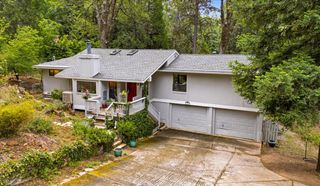
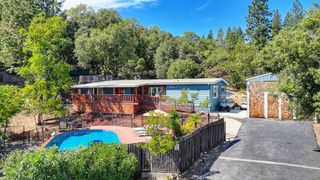
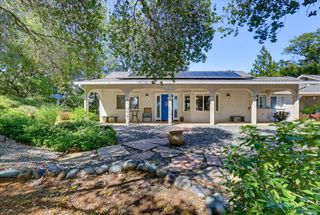
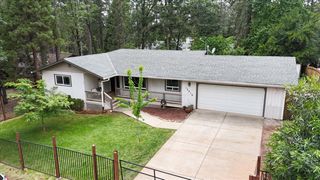
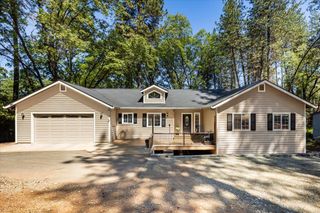
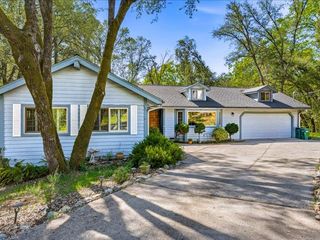
Lovely 3‑bedroom, 2‑bathroom home offering 1,590 sq ft of comfortable living space on a full, flat, and fully usable acre. This well‑cared‑for property is truly move‑in ready, with fresh interior paint and new luxury vinyl plank flooring. Located in the sought‑after Peardale/Chicago Park area, the home features raised garden beds, a play area, and a fully fenced yard with RV access, perfect for gardening, recreation, and extra storage needs. Additional amenities include NID irrigation water available, a generator with transfer switch, chicken coop, and a storage shed. Enjoy peaceful living and unwind in your own quiet retreat.
- Listing Status:
- Pending
- Data Last Updated:
- July 6, 2026 at 7:33AM
- Listing Office:
- Yates Real Estate : 8633319
- Listing Agent:
- Kelli Yates : 530 8633319
- MLS ID:
- 226078081
- Rooms: Bedroom(s)Living RoomDining RoomMaster BedroomFull Bath(s)GarageKitchen
- Master Bedroom: Ground Floor
- Master Bath: Shower Stall(s)TileWindow
- Kitchen: Tile Counter
- Appliances: Free Standing Gas RangeFree Standing RefrigeratorGas Water HeaterIce MakerDishwasherDisposalPlumbed For Ice Maker
- Dining: Breakfast NookFormal RoomDining/Living Combo
- Living Room: Cathedral/VaultedDeck AttachedGreat Room
- Laundry: CabinetsElectricIn Garage
- Basement: None
- Flooring: CarpetLuxury Vinyl Plank
- A/C: Ceiling Fan(s)Central
- Heating: CentralWood Stove
- Fireplace: Wood StoveFireplaces: 1
- Style: Ranch
- Other Structures: PergolaShed(s)
- Parking: AttachedRV AccessRV StorageGarage Door OpenerGarage Facing FrontUncovered Parking SpaceParking spaces: 0
- Roofing: Composition
- Windows: Bay Window(s)Dual Pane Full
- General: WoodOneConcretePerimeter
- Road/Access: Paved
- HOA Amenities: 0.0
- Originating MLS: MLS Metrolist
- School District: Nevada
- County: Nevada
- Topography: Level
- Zoning: 028-040-011-000
- View: ForestWoods
- Fencing: Back YardFencedFront Yard
- Utilities: PublicElectricInternet AvailablePropane220 VoltsGenerator
- Water: Well
- Sewer: Septic System
- Source: MLS Metrolist
This listing courtesy of Kelli Yates , Yates Real Estate
Monthly Payment
$Est. Payment
- Principal & Interest $
- Property Taxes $
- Home Insurance $
- VA Funding Fee $