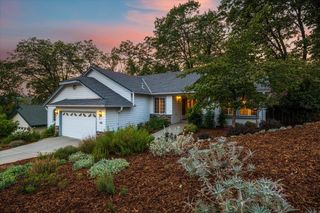
14207 Tim Burr Ln, Grass Valley, CA 95945
- 3 beds |
- 2 baths |
- 1,789 sqft
 Single-Family Home
  Built in 1964
  0.72acre lot
 —— car garage
  $318/sqft
  Listed 3 months ago
Property Description
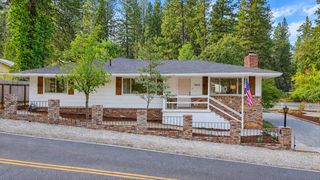
Welcome to your new home sweet home! Located in the highly desirable Union Hill School District, this quality custom home sits on 0.72 acres just 2 miles from town. Updated in 2010, this home showcases the craftsmanship of a flooring contractor who spared no expense. Beautiful Brazilian cherry hardwood flooring flows through the living and dining rooms. The living room opens onto a covered patio complete with a 19' x 11' awning, creating an ideal space for outdoor entertaining. You can also sit under the stars and enjoy the outdoor spa with 220 wiring. The kitchen is sure to delight any cook with its granite countertops, 8-foot eating bar, custom eucalyptus cabinets, and garden window. The kitchen floor features a striking cherry wood herringbone design with tile inserts. Both bathrooms have been tastefully updated with custom eucalyptus cabinetry, vessel sinks, tile showers, and tile flooring. A wet bar with refrigerator and cherry wood cabinets adds convenience and style to the living room. Zoning allows for one large animal, and the level land provides plenty of space for horses, two of the three sheds can be used as a stable and tack room. The property also includes previously approved plans for a garage with a workshop and living unit, offering excellent future potential.
- Listing Status:
- Active
- Data Last Updated:
- October 9, 2026 at 7:30AM
- Listing Office:
- Recreation Realty : 9136565
- Listing Agent:
- Connie M Santos : 530 2773117
- MLS ID:
- 226087573
- General: Spa/Hot Tub Personal
- Style: Ranch
- Other Structures: Shed(s)Outbuilding
- Parking: No GarageRV PossibleUncovered Parking Spaces 2+Guest Parking AvailableParking spaces: 0
- Roofing: Composition
- Windows: Skylight TubeDual Pane FullSkylight(s)
- General: StuccoOneRaisedSlab
- Road/Access: Asphalt
- HOA Amenities: 0.0
- Originating MLS: MLS Metrolist
- School District: Nevada
- County: Nevada
- Topography: Level
- Zoning: 006-710-012-000
- View: Garden/Greenbelt
- Fencing: PartialWood
- Utilities: Propane Tank Leased220 Volts in LaundryOther
- Water: PublicWater District
- Sewer: Septic System
- Source: MLS Metrolist
This listing courtesy of Connie M Santos , Recreation Realty
Monthly Payment
- Principal & Interest $
- Property Taxes $
- Home Insurance $
- VA Funding Fee $

 New - 1 day ago