158 Horizon Cir, Grass Valley, CA 95945
- 3 beds |
- 2 baths |
- 1,900 sqft
 Single-Family Home
  Built in 1997
  0.26acre lot
 2 car garage
  $294/sqft
  Listed 1 month ago
Property Description
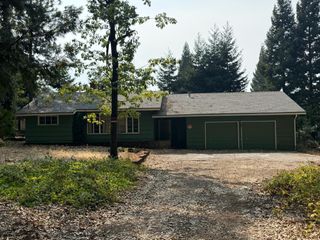
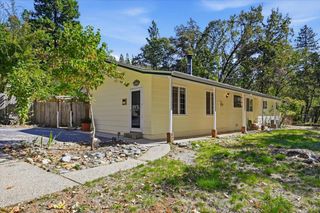
Welcome to easy, comfortable living in the highly desirable Morgan Ranch subdivision. Ideally situated on a corner lot next to a quiet cul-de-sac, this inviting single-level home offers a spacious and thoughtfully designed floor plan perfect for both everyday living and entertaining. Step inside to a light-filled family room, followed by a formal dining room ready for gatherings with family and friends. The kitchen opens to the main living area and features space for a casual breakfast nook, creating a natural hub for morning coffee and relaxed meals. From the living room, step outside to a spacious backyard and deck designed for dining al fresco, summer evenings, and enjoying the outdoors, with plenty of room to create your own garden or outdoor retreat. The primary suite offers a private en-suite bath with dual sinks, while the generously sized guest bedrooms provide comfortable space for family, visitors, or a home office. A newer roof, two-car garage, back-up generator and desirable single-level layout add to the home's appeal. Enjoy a peaceful neighborhood setting while being just minutes from the restaurants, shopping, recreation, and historic charm of downtown Grass Valley and Nevada City.
- Listing Status:
- Active
- Data Last Updated:
- October 9, 2026 at 6:30AM
- Listing Office:
- RE/MAX Gold : 4770711
- Listing Agent:
- Jamie Barber : 530 8028058
- MLS ID:
- 226110795
- Style: Contemporary
- Parking: Garage Facing FrontUncovered Parking SpaceParking spaces: 0
- Roofing: Composition
- General: WoodWood SidingRaised
- Road/Access: Paved
- HOA Amenities: 0.0
- Originating MLS: MLS Metrolist
- School District: Nevada
- County: Nevada
- Zoning: 008-950-006-000
- Fencing: Back YardWood
- Utilities: PublicSewer ConnectedElectricNatural Gas ConnectedGeneratorOther
- Water: Public
- Sewer: Public Sewer
- Source: MLS Metrolist
This listing courtesy of Jamie Barber , RE/MAX Gold
Monthly Payment
- Principal & Interest $
- Property Taxes $
- Home Insurance $
- VA Funding Fee $

 New - 23 hours ago