17503 Alexandra Way, Grass Valley, CA 95949
- 2 beds |
- 2 baths |
- 1,536 sqft
 Single-Family Home
  Built in 1986
  0.86acre lot
 2 car garage
  $252/sqft
  Listed 3 months ago
Property Description
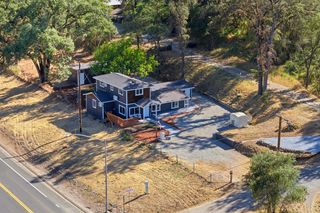
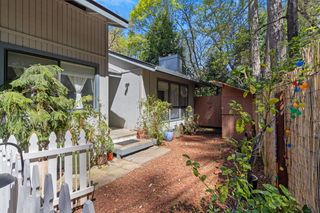
Welcome to your private country retreat! This custom-built home offers the perfect blend of peace, privacy, and convenience, located just 10 to 20 minutes from shopping and dining. Tucked back from the road with a long driveway and extra parking, the property offers a quiet setting with room for guests, RVs, boats, and more. Situated on nearly an acre of fully fenced, nature-friendly land, there is plenty of space to bring your vision to life, whether that includes a workshop, garden, guest space, or outdoor entertaining area. The backyard offers wonderful privacy, creating the perfect place to relax and enjoy the surrounding beauty. Inside, you'll find an open great room concept with plenty of potential. The home is in need of some TLC, but as you walk through, it is easy to imagine what the interior could become with the right updates and personal touches. The spacious primary bedroom provides a peaceful retreat, while the covered decks offer a shaded place to unwind and take in the quiet country setting. Embrace the opportunity to create something special and make this charming property your own.
- Listing Status:
- Active
- Data Last Updated:
- October 9, 2026 at 6:30AM
- Listing Office:
- Century 21 Cornerstone Realty : 2731336
- Listing Agent:
- Mark A Davis : 530 7983063
- MLS ID:
- 226075705
- Style: Ranch
- Parking: 24'+ Deep GarageAttachedRV PossibleGarage Door OpenerGarage Facing FrontUncovered Parking Spaces 2+Guest Parking AvailableParking spaces: 0
- Roofing: ShingleComposition
- General: Wall InsulationWoodWood SidingOneConcretePerimeter
- Road/Access: Asphalt
- HOA Amenities: 0.0
- Originating MLS: MLS Metrolist
- School District: Nevada
- County: Nevada
- Topography: Lot Grade Varies
- Zoning: 024-770-006-000
- View: Forest
- Fencing: Fenced
- Utilities: Cable AvailableElectricUnderground Utilities220 Volts in Kitchen220 Volts in Laundry
- Water: PublicMeter on SiteMeter Paid
- Sewer: Septic System
- Source: MLS Metrolist
This listing courtesy of Mark A Davis , Century 21 Cornerstone Realty
Monthly Payment
- Principal & Interest $
- Property Taxes $
- Home Insurance $
- VA Funding Fee $