18339 Colfax Hwy, Grass Valley, CA 95945
- 5 beds |
- 4 baths |
- 3,100 sqft
 Single-Family Home
  Built in 1959
  8.93acre lot
 2 car garage
  $419/sqft
  Listed 2 months ago
Property Description
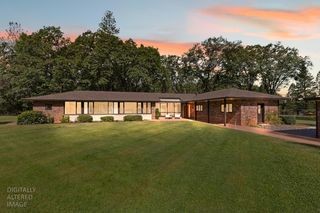
This Sierra Foothills estate is coming to market for the first time in over 40 years. Nearly 9 private acres near Chicago Park, minutes from Highway 80. Fire station less than half a mile away on the same road exceptional peace of mind in the foothills. At the heart of the property: a stunning 2-acre private lake fed year-round by Clipper Creek with a depth-control system, a natural spring, and a custom switch-controlled waterfall built so naturally into the hillside you'd swear it was always there. Turn it on at sunset and you'll understand why this family never left. Clear heart redwood siding, aluminum shake roof, solid bones ready for your vision. The enclosed spa room looks directly over the lake. The deck is the best seat in the house morning coffee, sunset dinners, waterfall on. Detached garage with Hardiboard planking includes a finished room above with potential ADU conversion. Across the street: Happy Apple Kitchen, a beloved Sierra Foothills institution since 1974. Near the rear property line runs the former Nevada County Narrow Gauge Railroad corridor Gold Rush history from 1876 you can walk to. Wedding venue, retreat, wellness center with the right use permits the potential is extraordinary. But this land sells itself. Properties like this do not come back.
- Listing Status:
- Active
- Data Last Updated:
- August 24, 2026 at 1:30PM
- Listing Office:
- Real Brokerage Technologies, Inc. : 4500442
- Listing Agent:
- Erin Newington : 916 5489198
- MLS ID:
- 226072743
- General: BalconySpa/Hot Tub Personal
- Other Structures: Shed(s)Outbuilding
- Parking: Boat StorageCoveredRV PossibleDetachedParking spaces: 0
- Roofing: Metal
- General: Cement SidingWoodWood SidingThreeOrMoreRaised
- HOA Amenities: 0.0
- Originating MLS: MLS Metrolist
- School District: Nevada
- County: Nevada
- Topography: Level
- Zoning: 028-210-007-000
- View: Woods
- Utilities: Electric220 Volts in Laundry
- Water: Water District
- Sewer: Septic System
- Source: MLS Metrolist
This listing courtesy of Erin Newington , Real Brokerage Technologies, Inc.
Monthly Payment
- Principal & Interest $
- Property Taxes $
- Home Insurance $
- VA Funding Fee $