18687 Rosemary Ln, Grass Valley, CA 95949
- 3 beds |
- 3 baths |
- 3,340 sqft
 Single-Family Home
  Built in 2004
  40acre lot
 3 car garage
  $446/sqft
  Listed 5 months ago
Property Description
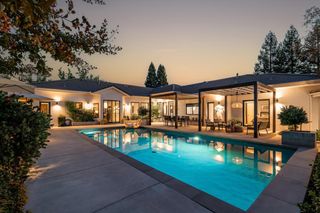
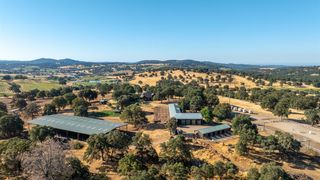
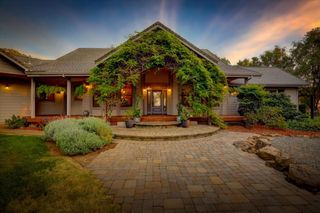
This is the standard most properties aspire to, but never fully realize. Exceptional estate in Grass Valley offering luxury country living, privacy and sweeping views from every room. This gated estate features over 3,300 sqft and is designed for efficiency and long term livability with a 7kW grid tied solar system, geothermal HVAC for energy efficiency, on demand water heater, auto start whole house generator, EV charger, and all underground utilities. The property features approximately 1.5 acre vineyard, mature landscaping, table grapes, garden areas, and open usable acreage that enhance the estate's private wine country setting. Water resources include a high producing well, year round Little Wolf Creek running through the length of the property, and additional irrigation water supporting landscaping and outdoor usability throughout the property. The land is fenced, cross fenced and thoughtfully designed for flexible country living, equestrian enjoyment, and recreational use. Equestrian and utility improvements include a 1,700 sq ft barn with 5 stalls and tack room, 60 foot round pen, and enclosed RV parking with hookups. A long paved driveway provides convenient access, privacy, and ample guest parking. Interior features are designed for both everyday living and entertaining with a custom kitchen featuring warming drawers, heated bathroom floors, wet bar, refrigerated wine room, and ceiling mounted big screen projector. The main living areas flow into an enclosed courtyard with pergola and fountains, creating seamless indoor outdoor living. Additional exterior amenities include a pool, expansive covered patio, and a private-entry casita that comprises one of the home's three bedrooms, ideal for guests or multigenerational living. The professionally designed landscape enhances usability, beauty, and overall property flow while maintaining the natural setting. Located in one of Nevada County's premier wine country settings near Auburn, Grass Valley and Nevada City, this property offers privacy, luxury, and an exceptional lifestyle in one of the region's most desirable rural residential environments. Driving time to: shopping and local hospital 25 minutes, full service grocery store and coffee shops 17 minutes, Interstate 80 30 minutes, winery minutes away and recreation is right outside the backdoor door.
- Listing Status:
- Active
- Data Last Updated:
- October 9, 2026 at 6:30AM
- Listing Office:
- Gold Group Realty : 8784663
- Listing Agent:
- April M Noessel : 530 8784663
- MLS ID:
- 226053185
- General: Misting SystemUncovered CourtyardDog Run
- Style: MediterraneanRanchSpanishCottageTraditional
- Other Structures: Barn(s)PergolaShed(s)Guest HouseWorkshop
- Pool: Built-InPool CoverPool SweepFenced
- Parking: 24'+ Deep GarageAttachedBoat StorageRV StorageEV ChargingGarage Door OpenerGuest Parking AvailableWorkshop in GarageParking spaces: 0
- Roofing: CementSpanish TileTile
- Windows: Skylight TubeDual Pane FullLow E Glass FullWeather StrippedSkylight(s)
- General: StuccoWall InsulationWoodOneMasonryPerimeterPillarPostPierRaised
- Road/Access: Asphalt
- HOA Amenities: 0.0
- Originating MLS: MLS Metrolist
- School District: Nevada
- County: Nevada
- Topography: RollingSnow Line BelowLevelSouth SlopedLot Grade VariesRock Outcropping
- Zoning: 054-101-037-000
- View: CanyonPanoramicPastureForestGarden/GreenbeltValleyVineyardHillsWaterMountains
- Fencing: Cross FencedWireWoodFencedFull
- Utilities: Propane Tank OwnedElectricInternet AvailableSolarUnderground UtilitiesPropaneBattery Backup220 VoltsGenerator
- Water: Well
- Sewer: Septic SystemSeptic Connected
- Source: MLS Metrolist
This listing courtesy of April M Noessel , Gold Group Realty
Monthly Payment
- Principal & Interest $
- Property Taxes $
- Home Insurance $
- VA Funding Fee $