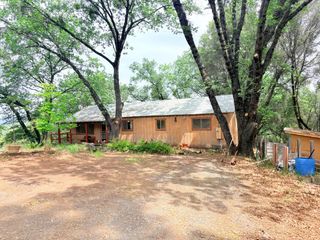
18910 Bumpy Rd, Grass Valley, CA 95949
- 2 beds |
- 1 bath |
- 1,182 sqft
 Single-Family Home
  Built in 1952
  1.02acre lot
 —— car garage
  $266/sqft
  Listed 1 month ago
Property Description
Single-level fixer with great upside in the Oaks and natural setting Grass Valley, just minutes from convenient Highway 49 access and with paved access. This approximately 1,100+ sq ft two-bedroom, one-bath home offers a functional floor plan with living room, dining area, and kitchen plus a dedicated laundry space, all on one level for easy living. Interior features include wood floors, dual pane windows, a composition roof, and a water softener, with additional storage available in the sub-area and a detached storage shed for tools, toys, or hobby space. The property is serviced by a well, septic, and propane, giving you more independence and control over utilities, and the usable lot is dotted with mature trees that create a peaceful Sierra foothill setting. Bring your contractor, toolbelt, and visionthis one is being sold as-is and needs repairs, but offers the perfect opportunity to roll up your sleeves, add your personal touches, and build instant equity in a sought-after Nevada County location. All contractors and savvy investors, bring your hammersthis is your chance to transform a solid one-story home into a charming country retreat.
- Listing Status:
- Pending
- Data Last Updated:
- July 6, 2026 at 6:32AM
- Listing Office:
- Keller Williams Realty : 7888800
- Listing Agent:
- Paul Boudier : 916 9195775
- MLS ID:
- 226072297
- Rooms: Bedroom(s)Dining RoomFamily RoomMaster BedroomFull Bath(s)KitchenStreet Entrance
- Kitchen: Laminate Counter
- Appliances: Free Standing Gas RangeHood Over RangeDisposal
- Dining: Dining/Living Combo
- Living Room: View
- Laundry: Inside Area
- Basement: Partial
- Flooring: Wood
- A/C: Ceiling Fan(s)Central
- Heating: Central
- Fireplace: Fireplaces: 0
- Style: Ranch
- Other Structures: StorageOutbuilding
- Parking: Uncovered Parking SpaceParking spaces: 0
- Roofing: Composition
- Windows: Dual Pane Partial
- General: WoodOneRaised
- Road/Access: Paved
- HOA Amenities: 0.0
- Originating MLS: MLS Metrolist
- School District: Nevada
- County: Nevada
- Topography: DownslopeTrees Many
- Zoning: 056-180-004-000
- View: Woods
- Fencing: Wire
- Utilities: Public220 Volts
- Water: Well
- Sewer: Septic Pump
- Source: MLS Metrolist
This listing courtesy of Paul Boudier , Keller Williams Realty
Monthly Payment
- Principal & Interest $
- Property Taxes $
- Home Insurance $
- VA Funding Fee $