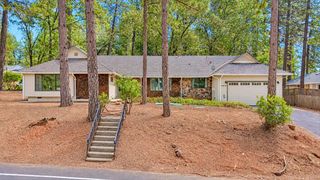
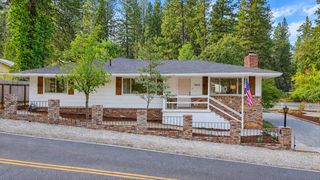
19221 Wolf Creek Rd, Grass Valley, CA 95949
- 3 beds |
- 3 baths |
- 2,016 sqft
 Single-Family Home
  Built in 1992
  5.24acre lot
 2 car garage
  $248/sqft
  Listed 2 months ago
Property Description
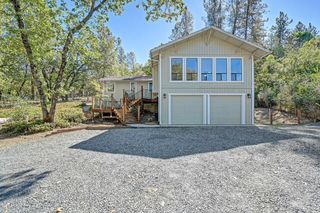
Nestled on over 5 private acres in Alta Sierra Ranches, this peaceful hillside retreat offers the perfect blend of privacy, comfort, and natural beauty. Step inside to a freshly repainted interior featuring brand-new LVP flooring through the living room and dining combo. The open-concept layout is filled with abundant natural light, enhanced by dual-pane windows that frame the surrounding scenery and create a bright, welcoming atmosphere. The spacious family room flows to the expansive back deck that captures breathtaking viewsan ideal setting for morning coffee, outdoor entertaining, or simply unwinding in the tranquil surroundings. Value-added updates include three new toilets, two new garage doors with openers, and a water tank installed in 2021. Offering exceptional privacy and a true sense of seclusion while remaining just a short drive from local amenities, this property is a wonderful opportunity to enjoy the peaceful lifestyle that makes Grass Valley so desirable.
- Listing Status:
- Active
- Data Last Updated:
- October 9, 2026 at 6:30AM
- Listing Office:
- Portfolio Real Estate : 9474312
- Listing Agent:
- Ivy Wang : 916 8893438
- MLS ID:
- 226092886
- General: Balcony
- Style: RanchTraditional
- Parking: AttachedRV PossibleGarage Door OpenerGarage Facing SideWorkshop in GarageParking spaces: 0
- Roofing: ShingleComposition
- Windows: Dual Pane FullWindow Screens
- General: FrameWoodWood SidingRaised
- Road/Access: Paved
- HOA Amenities: 0.0
- Originating MLS: MLS Metrolist
- School District: Nevada
- County: Nevada
- Topography: HillsideLot Grade VariesLot SlopedTrees Many
- Zoning: 026-450-005-000
- View: ForestHills
- Fencing: None
- Utilities: Propane Tank Owned220 Volts in Laundry
- Water: PrivateWell
- Sewer: Septic SystemSeptic Connected
- Source: MLS Metrolist
This listing courtesy of Ivy Wang , Portfolio Real Estate
Monthly Payment
- Principal & Interest $
- Property Taxes $
- Home Insurance $
- VA Funding Fee $