22233 Mccourtney Rd, Grass Valley, CA 95949
- 3 beds |
- 2 baths |
- 2,344 sqft
 Single-Family Home
  Built in 1983
  20.39acre lot
 2 car garage
  $358/sqft
  Listed 18 days ago
Property Description
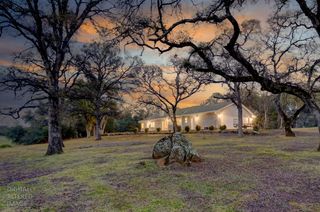
Welcome to Window Rock Ranch, a rare 20+ acre retreat in the heart of South County. Combining abundant water, and breathtaking long range views, this exceptional property offers the lifestyle so many dream about but few ever find. The property features a large pond, 6 inches of NID irrigation, and an extensive gravity fed sprinkler system that services much of the acreage. 4 stall barn with power, water, hay storage and tack room, round pen, heated water wash rack, fenced pastures, multiple storage shelters, and a variety of outbuildings. Two separate driveways provide excellent access and functionality throughout the property. Perched atop a scenic hilltop, the meticulously maintained 3 bedroom home captures sweeping views of the surrounding countryside. Recent improvements include a newer roof, newer HVAC system, and fresh exterior paint. At the heart of the home is a spacious chef's kitchen with a large walk in pantry, creating the perfect setting for everyday living, family gatherings, and entertaining. Properties of this caliber rarely come to market. Don't miss the opportunity to make this remarkable property your legacy.
- Listing Status:
- Pending
- Data Last Updated:
- July 6, 2026 at 7:33AM
- Listing Office:
- RE/MAX Gold : 4770711
- Listing Agent:
- Justin D Auld : 530 6157400
- MLS ID:
- 226076795
- Rooms: Bedroom(s)Living RoomDining RoomFamily RoomMaster BedroomFull Bath(s)Kitchen
- Master Bedroom: ClosetOutside Access
- Master Bath: Shower Stall(s)Double Sinks
- Kitchen: Ceramic CounterPantry Closet
- Appliances: Built-In Electric OvenBuilt-In Electric RangeDishwasherDisposal
- Dining: Formal Area
- Living Room: View
- Family Room: Cathedral/VaultedView
- Laundry: ChuteIn BasementIn GarageInside Room
- Flooring: CarpetVinyl
- A/C: Ceiling Fan(s)CentralEvaporative Cooler
- Heating: CentralFireplace(s)Wood Stove
- Fireplace: StoneWood BurningFireplaces: 2
- Style: Ranch
- Other Structures: Barn(s)StorageOutbuilding
- Parking: AttachedRV StorageInterior AccessParking spaces: 0
- Roofing: Composition
- General: WoodRaised
- Road/Access: Asphalt
- HOA Amenities: 0.0
- Originating MLS: MLS Metrolist
- School District: Nevada
- County: Nevada
- Topography: Lot Grade Varies
- Zoning: 054-490-018-000
- View: PastureHills
- Fencing: Back YardCross FencedVinylElectricFull
- Utilities: Cable AvailableElectricInternet AvailableOther
- Water: Well
- Sewer: Septic System
- Source: MLS Metrolist
This listing courtesy of Justin D Auld , RE/MAX Gold
Monthly Payment
- Principal & Interest $
- Property Taxes $
- Home Insurance $
- VA Funding Fee $