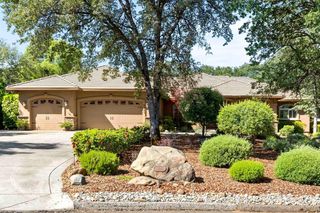
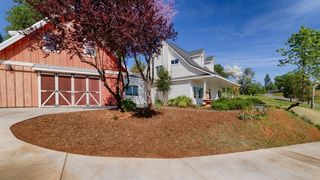
24816 Restive Way, Grass Valley, CA 95949
- 4 beds |
- 3 baths |
- 3,117 sqft
 Single-Family Home
  Built in 1991
  10.05acre lot
 3 car garage
  $352/sqft
  Listed 2 hours ago
Property Description
Welcome to your own private country retreat! Nestled on 10 beautifully landscaped, fully fenced and cross-fenced acres within an exclusive private community, this exceptional 3,117 sq. ft. home offers the perfect blend of luxury, comfort, and rural tranquility. Featuring 4 spacious bedrooms and 2.5 bathrooms, this thoughtfully updated property is designed for both everyday living and unforgettable entertaining. The heart of the home showcases a beautifully remodeled kitchen, featuring soft-close cabinetry with convenient roll-out shelves, while the remodeled primary and secondary bathrooms offer timeless finishes. Additional upgrades include newer interior doors and sliders, custom wood sliding doors leading to the formal dining/game room, updated windows throughout much of the home, and added ceiling insulation for enhanced energy efficiency. Step outside to your own backyard oasis. A stunning custom Dal Pino pool with waterfall is surrounded by wrought iron fencing and lush, mature landscaping, creating a private resort-like setting. Enjoy outdoor living year-round with Trex decking on both the front and rear of the home, oversized aggregate patios and walkways, and the peaceful sounds of the seasonal creek that meanders through the back of the property. A stocked pond adds to the picturesque setting, while a brand-new variable-speed pool pump, new waterfall pump, and new AC unit provide peace of mind. Equestrian enthusiasts, hobby farmers, or anyone seeking room to roam will appreciate the fully fenced and cross-fenced acreage, two inches of NID irrigation water, a 1,500-gallon water storage tank, and two Tuff Shed outbuildings for additional storage. The property is secured by elegant electric wrought iron gates with remote and keypad entry, and the garage is outfitted with custom built-in cabinetry for exceptional organization. This is a rare opportunity to enjoy privacy, modern updates, breathtaking outdoor amenities, and acreageall within a desirable private community. Experience the lifestyle you've been dreaming of.
- Listing Status:
- Active
- Data Last Updated:
- July 6, 2026 at 7:33AM
- Listing Office:
- Redfin Corporation : 9733346
- Listing Agent:
- Gabe G Mannie : 916 5052272
- MLS ID:
- 226084340
- General: Uncovered Courtyard
- Style: Ranch
- Other Structures: Shed(s)Storage
- Pool: Built-InOn Lot
- Parking: Boat StorageRV AccessRV PossibleRV StorageGarage Door OpenerGarage Facing FrontParking spaces: 0
- Roofing: Composition
- Windows: Dual Pane Full
- General: FrameWoodRaised
- HOA Amenities: Other01025.0Annually
- Originating MLS: MLS Metrolist
- School District: Nevada
- County: Nevada
- Topography: Level
- Zoning: 054-230-010-000
- View: Woods
- Fencing: Back YardCross FencedFencedFront Yard
- Utilities: Public220 Volts
- Water: Well
- Sewer: Septic System
- Source: MLS Metrolist
This listing courtesy of Gabe G Mannie , Redfin Corporation
Monthly Payment
- Principal & Interest $
- Property Taxes $
- Home Insurance $
- VA Funding Fee $