303 Bennett St, Grass Valley, CA 95945
- 4 beds |
- 2 baths |
- 3,196 sqft
 Single-Family Home
  Built in 1875
  0.31acre lot
 —— car garage
  $219/sqft
  Listed 1 month ago
Property Description
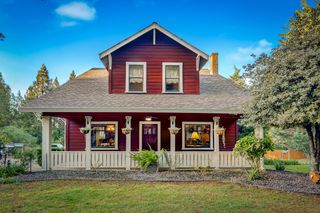
Historic Grass Valley Victorian estate situated on a prominent oversized corner lot just minutes from downtown. Originally built in the late 1800s, this expansive residence showcases classic wraparound covered porches, vintage architectural character, mature trees, and the timeless charm that defines Nevada County's historic districts. Offering approximately 3,196+/- sq. ft., the property presents a rare opportunity for an owner-user, restoration enthusiast, investor, or developer seeking a truly unique asset in one of Grass Valley's most desirable historic corridors. The home's substantial footprint, multi-level layout, and commanding street presence create exceptional possibilities for restoration, multi-generational living, boutique hospitality, event use, income-producing potential, or a signature estate property (buyer to verify all potential uses). Surrounded by iconic Victorian-era homes and rich Gold Rush history, the property captures the essence of old-town Grass Valley while offering future upside and flexibility. Expansive covered porches, vintage details, and the large in-town parcel provide a rare blend of historic character and investment potential. Conveniently located near downtown Grass Valley and Nevada City shopping, dining, entertainment, and historic attractions. Come experience the character, scale, and setting of this historic gem in person to fully appreciate the vision and possibilities this unique property has to offer. Bring your imagination and explore the opportunity to restore and transform one of Grass Valley's distinctive vintage residences into something truly special.
- Listing Status:
- Active
- Data Last Updated:
- July 6, 2026 at 7:33AM
- Listing Office:
- Armon Batiste, Broker : 6171262
- Listing Agent:
- Armon I Batiste : 916 6171262
- MLS ID:
- 226061611
- Style: VictorianVintageFarmhouseSee Remarks
- Parking: No GarageOtherParking spaces: 0
- Roofing: Composition
- Windows: Caulked/Sealed
- General: FrameWoodTwoConcretePillarPostPierRaised
- Road/Access: Asphalt
- HOA Amenities: 0.0
- Originating MLS: MLS Metrolist
- School District: Nevada
- County: Nevada
- Topography: LevelLot Grade VariesTrees Few
- Zoning: 008-421-007-000
- View: CityHillsWoodsMountains
- Fencing: Back YardChain LinkWoodFencedFull
- Utilities: Cable AvailableElectricSewer In & ConnectedInternet AvailableNatural Gas Available220 Volts in Laundry
- Water: Meter on Site
- Sewer: Sewer in Street
- Source: MLS Metrolist
This listing courtesy of Armon I Batiste , Armon Batiste, Broker
Monthly Payment
- Principal & Interest $
- Property Taxes $
- Home Insurance $
- VA Funding Fee $