322 Horizon Cir, Grass Valley, CA 95945
- 3 beds |
- 3 baths |
- 1,478 sqft
 Single-Family Home
  Built in 1991
  4,356sqft lot
 2 car garage
  $352/sqft
  Listed 1 month ago
Property Description
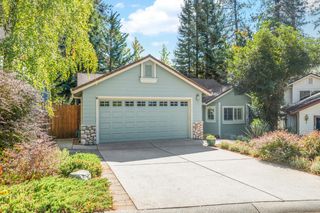
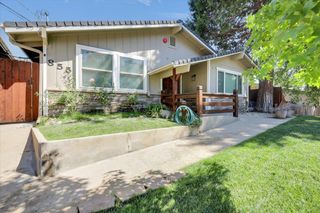
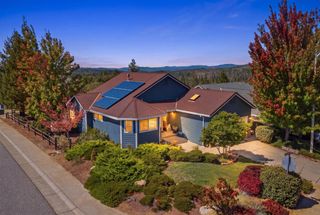
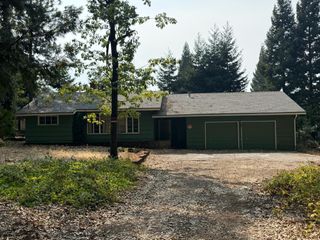
Welcome to desirable Morgan Ranch! This well-maintained 3-bedroom, 2-bath home offers 1,478 sq. ft. with fresh interior paint, all-new carpet, real oak hardwood floors, a recently re-landscaped backyard, and a roof that's only 3 years old! The bright, open floor plan features a spacious living room with soaring cathedral ceilings and abundant natural light. The thoughtfully designed layout includes a main-level primary suite for added convenience and privacy, with additional bedrooms and bath upstairs. The kitchen offers ample cabinet space and opens to the dining and living areas, perfect for everyday living and entertaining. Enjoy the private backyard with mature trees, a deck, beautiful slate patio, and fresh landscaping. The oversized garage provides exceptional storage with plenty of room for tools, hobbies, and organization. Ideally located just minutes from historic downtown Grass Valley and Nevada City, shopping, restaurants, Sierra College, schools, and medical offices. A wonderful opportunity to own an updated, move-in-ready home in one of Grass Valley's most desirable neighborhoods!
- Listing Status:
- Active
- Data Last Updated:
- October 9, 2026 at 7:30AM
- Listing Office:
- Keller Williams Realty : 7888800
- Listing Agent:
- Neil P Cowan : 916 2962345
- MLS ID:
- 226078489
- Parking: AttachedGarage Door OpenerGarage Facing FrontSee RemarksParking spaces: 0
- Roofing: Composition
- Windows: Dual Pane FullWindow Coverings
- General: FrameWoodWood SidingRaised
- HOA Amenities: 0.0
- Originating MLS: MLS Metrolist
- School District: Nevada
- County: Nevada
- Zoning: 008-932-001-000
- Fencing: Wood
- Utilities: Cable AvailablePublicElectricSewer In & ConnectedNatural Gas Connected220 Volts220 Volts in Laundry
- Water: Public
- Sewer: Public Sewer
- Source: MLS Metrolist
This listing courtesy of Neil P Cowan , Keller Williams Realty
Monthly Payment
- Principal & Interest $
- Property Taxes $
- Home Insurance $
- VA Funding Fee $