33348 Robin Drive, Green Valley Lake, CA 92341
- 2 beds |
- 1 bath |
- 944 sqft
 Single-Family Home
  Built in 1953
  3,912sqft lot
 —— car garage
  $357/sqft
  Listed 1 year ago
Property Description
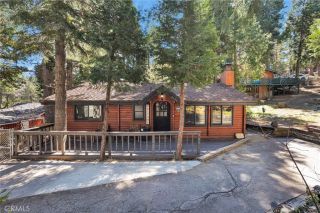
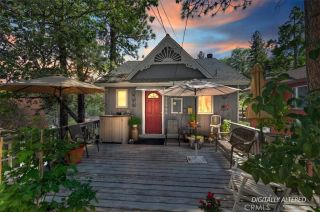
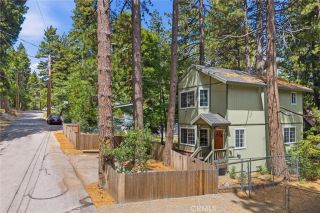
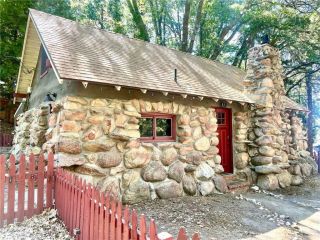
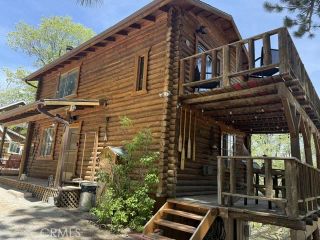
Enjoy spring blooms at your own mountain get-away! Charming, Mid-Century gem in the heart of Green Valley Lake only a few minutes walk down to the lakefront. Meticulously designed and curated as a magical escape with friends and loved ones. Entering the front door, a bright living room greets you with a warming wood stove fireplace and dramatic emerald tile wall to frame it. Dark umber LIFEPROOF vinyl flooring throughout is easy to maintain yet keep it visually rustic. To the right of the entry, the vintage cabinets have been painted hunter green to bring in the colors of the woods and are stylishly elevated by a low-maintenance marble print laminate countertop. Gather around a table in the dining area with windows overlooking the tranquil Green Valley Lake mountainside. Towards the back, a laundry room and storage hideaway. The bathroom has been recently updated with classic touches and black finish fixtures. The steps leading to the upper levels is cleverly illuminated with a fuchsia neon sign that is simply "divine." Two bedroom areas are on the second level with battered walls painted white to brighten the space with a clean aesthetic and provide the perfect backdrop for cozy lounging or restful nights. The attic has been transformed into a peaceful retreat ideal for napping on a winter day or reading a good book in warmer weather. The attic window overlooks the spacious deck below providing an ideal outdoor space for sunsets and summer barbeques. Call this enchanting cabin your new home or keep it as a delightful income property. All furnishings and decor can be made a
- Listing Status:
- Active
- Date Added:
- May 6, 2025
- Data Last Updated:
- July 6, 2026 at 4:12AM
- Listing Office:
- Real Consultants : 562-321-5192
- Listing Agent:
- Even Plante : 310-422-4105
- MLS ID:
- PW25100881
- General: N/K
- Style: Cottage
- Pool: N/K
- Parking: Parking spaces: 0
- Roofing: Shingle
- General: Wood2
- HOA Amenities: 0.0
- Originating MLS: California Regional MLS
- County: San Bernardino
- Zoning: HT/RS0326171250000
- View: Trees/Woods
- Fencing: N/K
- Utilities: Electricity ConnectedNatural Gas ConnectedSewer ConnectedWater Connected
- Water: Public
- Sewer: Public Sewer
- Source: California Regional MLS
This listing courtesy of Even Plante , Real Consultants
Monthly Payment
- Principal & Interest $
- Property Taxes $
- Home Insurance $
- VA Funding Fee $