15942 Calle Hermosa, Green Valley, CA 91390
- 4 beds |
- 3 baths |
- 1,788 sqft
 Single-Family Home
  Built in 1989
  10,019sqft lot
 2 car garage
  $308/sqft
  Listed 25 days ago
Property Description
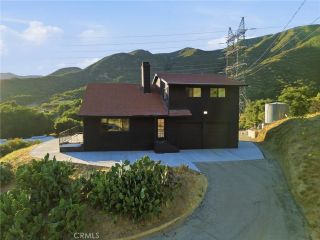
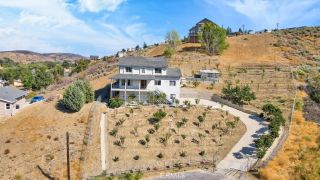
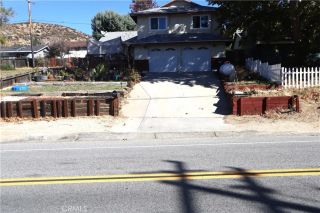
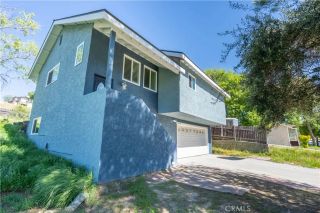
Enjoy the peaceful surroundings of Green Valley while still being within easy reach of Santa Clarita and the Antelope Valley! Situated on two level lots totaling approximately 10,019 sq. ft., this 1,788 sq. ft. home offers 4 bedrooms and 3 bathrooms, along with plenty of usable outdoor space and mature oak trees providing wonderful natural shade. Step inside to a bright and airy interior with plenty of natural light. The spacious living room features a fireplace with tile surround, while the kitchen opens to the dining area and features a convenient breakfast bar, creating an easy flow for everyday living and entertaining. Just off the dining area is a small back deck, perfect for enjoying your morning coffee, relaxing beneath the trees, or dining outdoors. The versatile floor plan includes two bedrooms and a full bathroom downstairs, with two additional bedrooms and two bathrooms upstairs. The upstairs primary suite offers generous closet space and an updated bathroom with a tile tub/shower surround. An additional full bathroom serves the second upstairs bedroom. Outside, the two relatively level lots are a real highlight, providing usable space for gardening, storage sheds, outdoor entertaining, play areas, or simply enjoying the peaceful setting beneath the oak trees. The level terrain offers flexibility to make the outdoor space your own.
- Listing Status:
- Active
- Date Added:
- August 28, 2026
- Data Last Updated:
- September 23, 2026 at 2:11PM
- Listing Office:
- Teri Gordon Real Estate : 661-917-3547
- Listing Agent:
- Teri Gordon : 661-917-3547
- MLS ID:
- SR26188660
- General: N/K
- Style: Traditional
- Pool: N/K
- Parking: Direct Garage AccessGarageParking spaces: 2
- Roofing: CompositionShingle
- General: StuccoFrame2
- HOA Amenities: 0.0
- Originating MLS: California Regional MLS
- County: Los Angeles
- Zoning: 3227025032
- View: Mountains/HillsNeighborhood
- Fencing: Chain LinkWood
- Utilities: Electricity ConnectedPropaneNatural Gas Not AvailableSewer Not AvailableWater Connected
- Water: Public
- Sewer: Conventional Septic
- Source: California Regional MLS
This listing courtesy of Teri Gordon , Teri Gordon Real Estate
Monthly Payment
- Principal & Interest $
- Property Taxes $
- Home Insurance $
- VA Funding Fee $