5271 Caprine Rd, Greenwood, CA 95635
- 2 beds |
- 2 baths |
- 1,418 sqft
 Single-Family Home
  Built in 1990
  2.81acre lot
 2 car garage
  $303/sqft
  Listed 2 months ago
Property Description
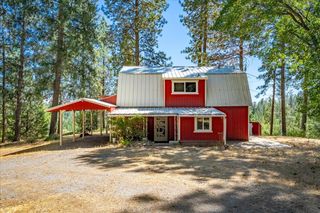
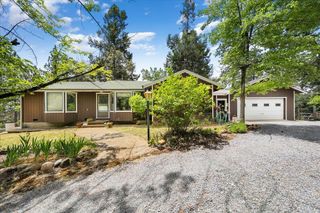
Escape the noise and discover the peace of foothill living on this beautiful **2.81-acre private retreat** tucked among majestic oaks and dramatic granite outcroppings in the heart of Greenwood. This inviting **2-bedroom, 2-bath custom home** offers approximately **1,418 square feet** of comfortable living space with soaring wood-beamed ceilings, a warm wood-burning fireplace, and an open floor plan designed to bring the outdoors in. The private upstairs primary suite creates the perfect sanctuary, while the spacious living areas open to a large back deck where you can enjoy breathtaking sunsets, abundant wildlife, and the quiet beauty of the Sierra Foothills. An electric awning provides shade for relaxing or entertaining year-round. Outside, the property is ready for your country lifestyle. A large barn, fenced garden with raised beds, chicken coop, fenced pet area, and usable acreage offer endless possibilities for horses, hobby farming, gardening, or simply enjoying the space and privacy you've been searching for. A generator hookup provides added peace of mind. Perfectly positioned between Highway 50 and Interstate 80, you'll enjoy convenient access while still feeling worlds away. Explore nearby hiking and riding trails, the North Fork of the American River, world-class whitewater rafting, and all the outdoor recreation the Georgetown Divide is known for. Whether you're looking for a full-time residence, weekend escape, or peaceful homestead, **5271 Caprine Road** offers the rare combination of privacy, natural beauty, and rural charm that makes foothill living so special. Come experience the slower pace of life... where the stars shine brighter, the sunsets last longer, and home truly feels like a retreat.
- Listing Status:
- Active
- Data Last Updated:
- October 8, 2026 at 10:32PM
- Listing Office:
- Patti Smith Real Estate : 3334336
- Listing Agent:
- Patti Smith : 530 3680852
- MLS ID:
- 226095575
- Parking: RV StorageGarage Facing FrontParking spaces: 0
- Roofing: Shingle
- General: Wood SidingTwoRaised
- HOA Amenities: 0.0
- Originating MLS: MLS Metrolist
- School District: El Dorado
- County: El Dorado
- Zoning: 061-720-021-000
- Fencing: Partial
- Utilities: Propane Tank LeasedOther
- Water: Public
- Sewer: Septic System
- Source: MLS Metrolist
This listing courtesy of Patti Smith , Patti Smith Real Estate
Monthly Payment
- Principal & Interest $
- Property Taxes $
- Home Insurance $
- VA Funding Fee $