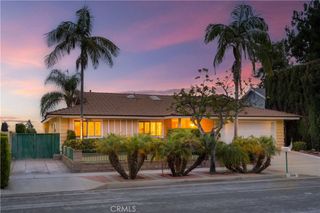
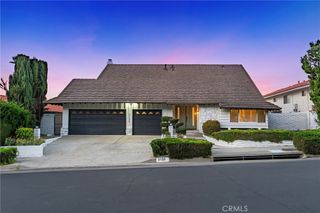
1161 Glenelder Avenue, Hacienda Heights, CA 91745
- 4 beds |
- 3 baths |
- 2,506 sqft
 Single-Family Home
  Built in 2026
  3,193sqft lot
 2 car garage
  $517/sqft
  Listed 14 hours ago
Property Description
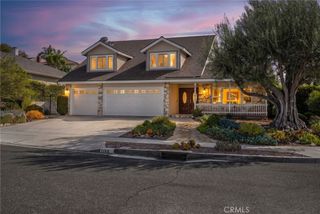
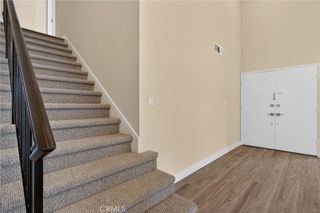
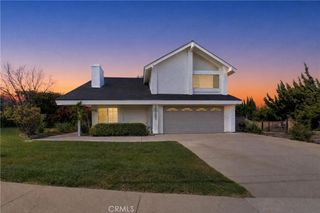
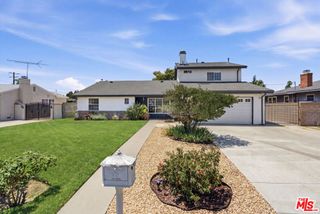
Experience the charm of this beautiful Santa Barbara-style two-story single family detached residence featuring 4 spacious bedrooms, 3 full bathrooms, and a versatile loft. The open-concept kitchen flows seamlessly into the living and dining areas, creating the perfect space for everyday living and entertaining. A large center island, quartz countertops, an undermount stainless steel sink, and premium GE Monogram® stainless steel appliances—including a built-in refrigerator, 6-burner gas cooktop, and professional hood—make this kitchen a true showpiece. Upstairs, the spacious loft offers the ideal space for a home office, media room, or play area. Step outside to an intimate backyard designed for relaxing and entertaining, while the attached two-bay garage provides added convenience. Perfectly situated on a desirable corner homesite, this exceptional home also features a low HOA of just $114 per month.
- Listing Status:
- Active
- Date Added:
- July 28, 2026
- Data Last Updated:
- July 28, 2026 at 7:16PM
- Listing Office:
- Keller Williams Realty : 949-482-3999
- Listing Agent:
- Cesi Pagano : 949-482-3999
- MLS ID:
- OC26164335

- Pool: None
- Parking: Direct AccessGarageGarage Door OpenerParking spaces: 2
- Windows: Double Pane Windows
- General: 2
- HOA Amenities: BarbecuePlayground114.0Monthly
- Originating MLS: CRMLS_CRM
- School District: Hacienda La Puente Unified
- County: Los Angeles
- View: None
- Utilities: 220 Volts in Garage
- Water: Public
- Sewer: Public Sewer
- Source: CRMLS_CRM
This listing courtesy of Cesi Pagano , Keller Williams Realty
Monthly Payment
- Principal & Interest $
- Property Taxes $
- Home Insurance $
- VA Funding Fee $