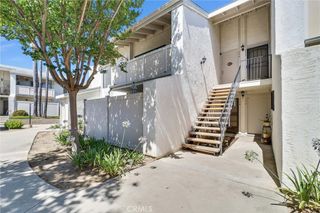
1430 Countrywood Ave 61, Hacienda Heights, CA 91745
- 3 beds |
- 2 baths |
- 1,097 sqft
 Condominium
  Built in 1972
  12.85acre lot
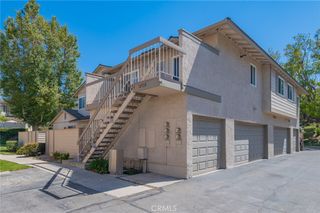
 2 car garage
  $509/sqft
  Listed 1 month ago
Property Description
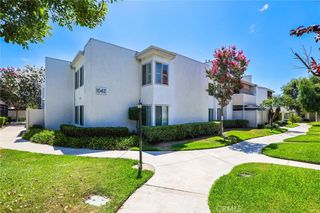
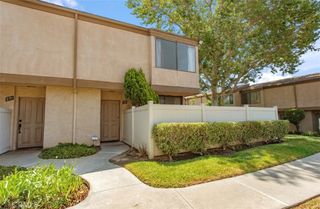
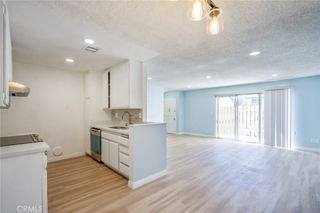
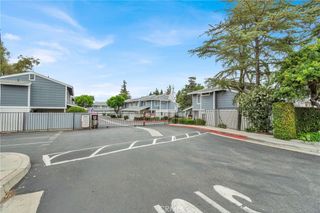
Back On Market! No fault of the Sellers.! INCREDIBLE VALUE IN HACIENDA HEIGHTS! Welcome to this bright and move-in ready 3-bedroom, 2-bath condo offering 1,097 SF of comfortable living space and a private attached 2-car garage in one of Hacienda Heights’ most convenient locations. Filled with natural light, this inviting home features fresh interior paint, newly installed recessed lighting, easy-maintenance wood and tile flooring, extended kitchen cabinetry for extra storage, a newer dishwasher, updated plumbing fixtures, new thermostat, newer garage door and motor, and added garage storage. Location is a true highlight—conveniently situated near local schools and just minutes from 99 Ranch Market, 168 Market, Sprouts, Costco, Puente Hills shopping, restaurants, banks, medical offices, and easy access to the 60, 605, and 57 freeways. The HOA offers exceptional value, covering water, trash, roof, exterior insurance, termite treatment, and common area maintenance, along with community pool and spa amenities. Whether you're a first-time buyer, downsizer, or investor, this is a rare opportunity to own a well-maintained home offering comfort, convenience, and outstanding value in Hacienda Heights.
- Listing Status:
- Active
- Date Added:
- May 9, 2026
- Data Last Updated:
- July 6, 2026 at 12:19AM
- Listing Office:
- Redpoint Realty : 714-562-9900
- Listing Agent:
- Leah Ivy Chang : 714-562-9900
- MLS ID:
- PW26100779

- General: AssociationCommunityIn Ground
- Other Structures: PorchFront PorchPatioOpen
- Pool: CommunityAssociation
- Parking: Garage Faces FrontGarageGarage Door OpenerParking spaces: 2
- Roofing: Shingle
- Windows: Double Pane Windows
- General: 1Slab
- HOA Amenities: InsurancePets Not AllowedPoolSpa/Hot TubWaterPest Control443.0Monthly
- Originating MLS: CRMLS_CRM
- School District: Hacienda La Puente Unified
- County: Los Angeles
- Zoning: LCR3*8207003094
- View: NeighborhoodView
- Utilities: Electricity ConnectedSewer ConnectedWater Connected
- Water: Public
- Sewer: Public Sewer
- Source: CRMLS_CRM
This listing courtesy of Leah Ivy Chang , Redpoint Realty
Monthly Payment
- Principal & Interest $
- Property Taxes $
- Home Insurance $
- VA Funding Fee $

 New - 3 days ago