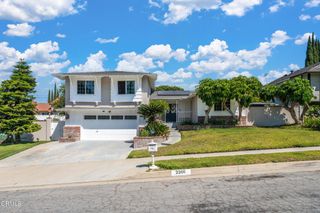
16829 Dawn Haven Rd., Hacienda Heights, CA 91745
- 4 beds |
- 3 baths |
- 2,506 sqft
 Single-Family Home
  Built in 1977
  8,442sqft lot
 3 car garage
  $499/sqft
  Listed 3 months ago
Property Description
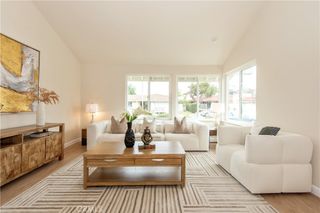
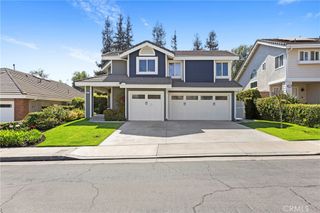
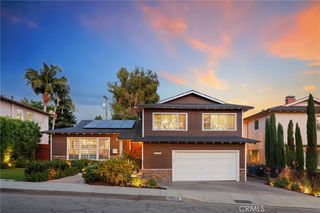
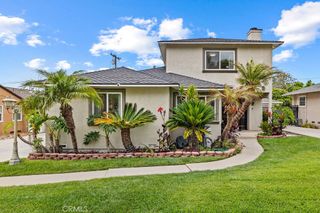
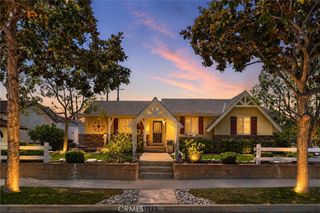
“Back on Market – Exceptional Value at $1,250,000 | Versatile Living + Outdoor Entertaining Spaces” Back on the market through no fault of the property, this beautifully maintained Hacienda Heights home offers space, flexibility, and outstanding value in today’s market. Featuring 4 bedrooms + a spacious office (ideal as a 5th bedroom), 2.5 bathrooms, and 2,506 sqft of living space on an 8,443 sqft lot, this home is designed for both comfortable living and entertaining. The bright and functional layout includes generous living areas, perfect for families, multi-generational living, or working from home. Step outside to a thoughtfully designed backyard featuring two inviting patio spaces—one ideal for BBQ and outdoor dining, and another fully enclosed for comfortable, bug-free relaxation, creating the perfect setting for gatherings and everyday enjoyment. A private pool adds to the outdoor appeal and offers exciting potential to customize and enjoy for the upcoming summer season. Previously attracted multiple offers, this home returns at a price supported by recent comparable sales, making it one of the best opportunities in Hacienda Heights. Conveniently located near schools, parks, shopping, and dining, this home combines lifestyle, flexibility, and long-term value. Seller is motivated and ready to work with serious buyers. Don’t miss your second chance—visit this weekend’s open house.
- Listing Status:
- Active
- Date Added:
- March 24, 2026
- Data Last Updated:
- July 5, 2026 at 11:16PM
- Listing Office:
- IRN REALTY : 626-447-5100
- Listing Agent:
- XINYUN LIAN : 626-447-5100
- MLS ID:
- WS26063513

- General: LightingPrivate
- Other Structures: Patio
- Pool: In GroundPrivate
- Parking: Door-MultiGarageParking spaces: 3
- Roofing: Tile
- General: 2
- HOA Amenities: 0.0
- Originating MLS: CRMLS_CRM
- School District: Hacienda La Puente Unified
- County: Los Angeles
- Zoning: 8294012018
- View: City LightsView
- Fencing: BrickWood
- Utilities: Electricity ConnectedNatural Gas ConnectedSewer ConnectedWater Connected
- Water: Public
- Sewer: Public Sewer
- Source: CRMLS_CRM
This listing courtesy of XINYUN LIAN , IRN REALTY
Monthly Payment
- Principal & Interest $
- Property Taxes $
- Home Insurance $
- VA Funding Fee $