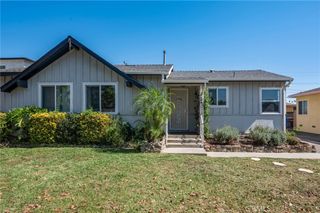
2071 Wickshire, Hacienda Heights, CA 91745
- 4 beds |
- 2 baths |
- 1,502 sqft
 Single-Family Home
  Built in 1962
  7,505sqft lot
 2 car garage
  $506/sqft
  Listed 1 day ago
Property Description
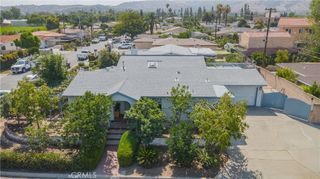
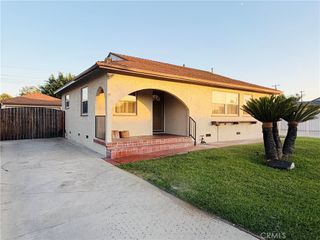
OPPORTUNITY, LOCATION & A HUGE BACKYARD!! Welcome to 2071 Wickshire Ave, a 4-bedroom, 2-bath home with an attached 2-car garage, ideally situated on a desirable corner lot in the heart of Hacienda Heights. This property needs some TLC and updating, but offers tremendous potential for buyers looking for a home they can customize and make their own. The functional floor plan provides plenty of space for everyday living, while the real showstopper is the massive, flat backyard. With a separate gated entrance and an abundance of usable space, the possibilities are endless—create an incredible outdoor entertaining area, add a pool, expand the existing home, or explore the potential for an ADU for extended family, guests, or additional income. The corner-lot location provides convenient access and adds to the property's sense of space and versatility. Whether you're an owner-occupant looking to renovate over time or a buyer searching for a property with value-add potential, this home provides an excellent canvas. Location is another major advantage!! Conveniently located near Vons, Sprouts, JJ Bakery, shopping, restaurants, Manzanita Park, Hsi Lai Temple, schools, and freeway access. Elementary, middle, and high schools are all nearby, making everyday life especially convenient. Bring your vision and imagination!! With 4 bedrooms, a large corner lot, an oversized backyard, separate gated access, and tremendous potential, 2071 Wickshire Ave is an opportunity that's becoming increasingly difficult to find in Hacienda Heights.
- Listing Status:
- Active
- Date Added:
- September 21, 2026
- Data Last Updated:
- September 22, 2026 at 7:18AM
- Listing Office:
- Van Dyke Real Estate : 951-375-8707
- Listing Agent:
- Frank Van Dyke : 951-375-8707
- Contact:
- 951-375-8707
- MLS ID:
- SW26206270

- General: None
- Pool: None
- Parking: Direct AccessGarageParking spaces: 4
- Roofing: Composition
- General: DrywallFrameStucco1Slab
- Road/Access: City Street
- HOA Amenities: 0.0
- Originating MLS: CRMLS_CRM
- School District: Hacienda La Puente Unified
- County: Los Angeles
- Zoning: 8219012021
- View: None
- Utilities: Electricity ConnectedNatural Gas ConnectedSewer ConnectedWater ConnectedStandard
- Water: Public
- Sewer: Public Sewer
- Source: CRMLS_CRM
This listing courtesy of Frank Van Dyke , Van Dyke Real Estate
Monthly Payment
- Principal & Interest $
- Property Taxes $
- Home Insurance $
- VA Funding Fee $

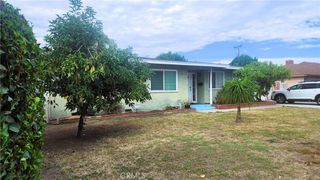
 New - 2 days ago