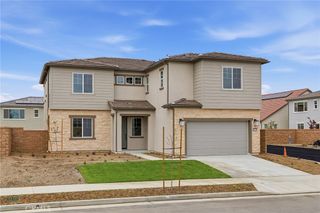
2212 Radcourt Dr, Hacienda Heights, CA 91745
- 5 beds |
- 4 baths |
- 3,245 sqft
 Single-Family Home
  Built in 1979
  5,179sqft lot
 2 car garage
  $459/sqft
  Listed 23 days ago
Property Description
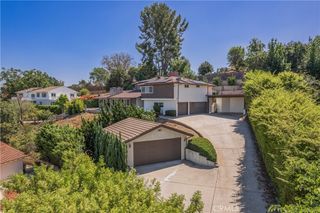
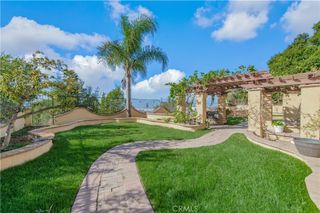
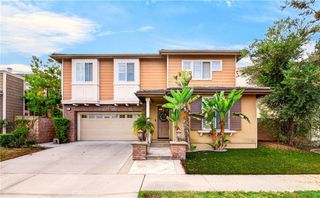
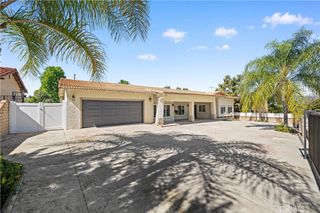
Stunning upgraded two story home is situated in the prestigious area of the Hacienda Heights with award-winning school district. Modern innovative renovations features: engineered wood throughout most of the house, new pool replaster, payoff solar panels system, upgraded kitchen and all bathrooms. This luxury newly remodeled home offers 5 bedrooms and 3.5 bathrooms. An elegant entrance with marble floor and chandelier. The great room opens to the formal dining room. The stunning updated kitchen featuring custom design cabinets, built-in Sub-Zero refrigerator, quartz countertops, and high-end stainless steel appliances, including Wolf oven and steam oven. The luxurious primary suite located in upstairs offers his and her walk-in closet, ceiling fans. The upgraded primary bathroom features dual vanities, Jet tub and separate shower. Four more bedrooms and two upgraded bathrooms on the second floor. Open loft can use for family room or office. This home presents a comfortable layout, privacy and relaxing outdoor space in an open-concept backyard featuring a patio, sparkling waterfall, swimming pool, spa, and built-in B.B.Q., perfect for entertaining. Additional features include: professional landscaping, a 2-attached garage, tile roofing, molding, wood shutters throughout, and recessed lighting. End of quiet cul-de-sac. Very convenient location close to county park, shopping centers, supermarkets, banks, medical center, and various restaurants. Office converted from garage, no permit.
- Listing Status:
- Active
- Date Added:
- September 4, 2026
- Data Last Updated:
- September 23, 2026 at 2:16PM
- Listing Office:
- ReMax Elite Realty : 626-282-8857
- Listing Agent:
- Nancy Liu : 626 688-9181
- Contact:
- 626-688-9181
- MLS ID:
- TR26185746

- General: In GroundPrivate
- Other Structures: Patio
- Pool: In GroundPrivate
- Parking: Parking spaces: 2
- Roofing: Tile
- General: 2
- HOA Amenities: 0.0
- Originating MLS: CRMLS_CRM
- School District: Hacienda La Puente Unified
- County: Los Angeles
- Zoning: LCRPD600068295007022
- View: Mountain(s)View
- Water: Public
- Sewer: Public Sewer
- Source: CRMLS_CRM
This listing courtesy of Nancy Liu , ReMax Elite Realty
Monthly Payment
- Principal & Interest $
- Property Taxes $
- Home Insurance $
- VA Funding Fee $

 New - 3 days ago