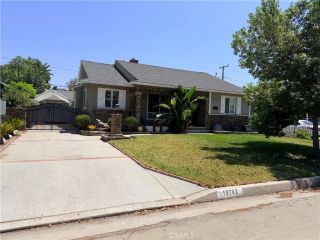
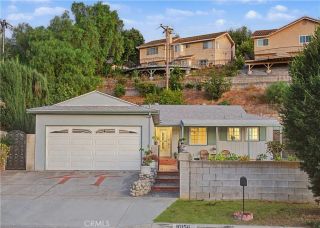
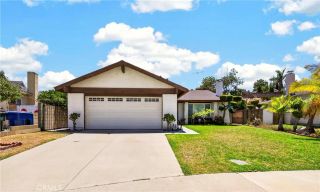
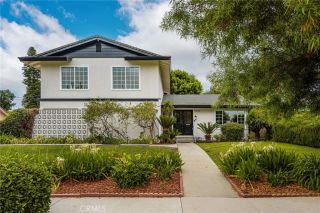
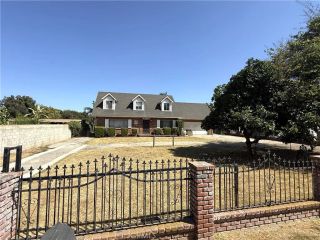
2888 Athel Drive, Hacienda Heights, CA 91745
- 3 beds |
- 2 baths |
- 1,752 sqft
 Single-Family Home
  Built in 1958
  0.44acre lot
 4 car garage
  $599/sqft
  Listed 5 days ago
Property Description
Rare opportunity to own a distinctive mid-century modern home inspired by the timeless architectural style of Richard Neutra. Showcasing an iconic butterfly roofline, this one-of-a-kind residence embraces clean lines, expansive walls of glass, and a seamless connection to its natural surroundings. Perched in the peaceful hills of Hacienda Heights, the home captures breathtaking canyon ranch views with the San Gabriel Mountains providing a spectacular backdrop. The ever-changing scenery creates a sense of privacy and tranquility rarely found so close to city conveniences. Situated on approximately 2.04 acres across four parcels - all to be sold together, the property offers approximately 1,752 square feet with 3 bedrooms and 2 bathrooms. Much of its original architectural character has been preserved, presenting a rare opportunity to restore, renovate, or thoughtfully expand while honoring its iconic mid-century design. Additional features include a four-car stacked garage, expansive grounds, and endless possibilities for outdoor living, gardening, recreation, or future improvements (buyer to verify). Properties offering this combination of architectural character, sweeping views, and substantial land are exceptionally rare. Whether you're a mid-century modern enthusiast, an architect, or someone searching for a truly unique property, this home offers an extraordinary opportunity to create something special in one of Hacienda Heights' most desirable hillside settings.
- Listing Status:
- Active
- Date Added:
- August 5, 2026
- Data Last Updated:
- August 11, 2026 at 6:11PM
- Listing Office:
- T.N.G. Real Estate Consultants : 562-905-6033
- Listing Agent:
- Lori Desantis : 562-818-5610
- MLS ID:
- PW26171104
- General: N/K
- Pool: N/K
- Parking: Parking spaces: 7
- General: 1
- HOA Amenities: 0.0
- Originating MLS: California Regional MLS
- County: Los Angeles
- Zoning: 8221023029
- View: Mountains/HillsValley/CanyonCity Lights
- Water: Public
- Sewer: Conventional Septic
- Source: California Regional MLS
This listing courtesy of Lori Desantis , T.N.G. Real Estate Consultants
Monthly Payment
- Principal & Interest $
- Property Taxes $
- Home Insurance $
- VA Funding Fee $

 New - 3 days ago