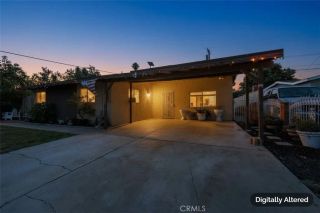
904 Beech Hill, Hacienda Heights, CA 91745
- 3 beds |
- 2 baths |
- 1,170 sqft
 Single-Family Home
  Built in 1959
  6,756sqft lot
 2 car garage
  $700/sqft
  Listed 3 days ago
Property Description
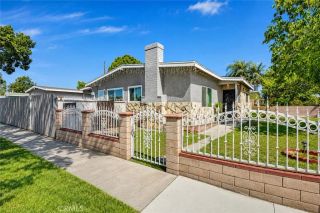
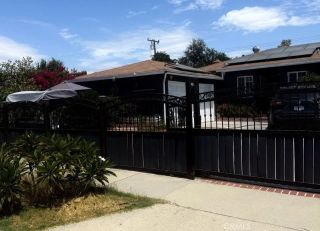
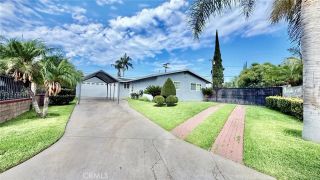
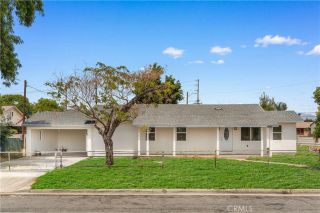
Welcome to 904 Beech Hill Avenue, a warm and inviting Hacienda Heights home offering 3 Good size bedrooms, 2 remodeled bathrooms that are tastefully decorated, approximately 1,170 sq. ft. of living space, and a 6,754 sq. ft. lot. Situated slightly above the street on a corner lot, the home welcomes you with a long driveway accented by custom concrete and brick detailing. Step inside to a bright freshly painted living room featuring laminate wood flooring, recessed lighting, and a classic brick fireplace that creates a warm focal point for family gatherings. The living area flows naturally into a oversized dining area and Remodeled kitchen, creating an open and comfortable setting for everyday living. The Beautiful kitchen features a center island with granite countertops, built-in wine storage, decorative lighting, stainless steel appliances, and generous cabinetry and counter space. Down the hall, three comfortably sized bedrooms offer newer carpet, Fresh paint, crown molding, baseboards, and mirrored wardrobe doors. The primary bedroom features a private updated bathroom with a walk-in shower and decorative tile, while the secondary full bathroom has also been updated with stylish tile finishes. An indoor laundry area adds everyday convenience. Outdoors, the backyard offers concrete patio space and fruit trees with room to relax, entertain, and enjoy the outdoors. The Two car garage has been converted into a stylish studio-style space with a kitchenette and full updated bathroom, offering additional flexibility for extended family, guests or a Home Office. Additional high
- Listing Status:
- Active
- Date Added:
- August 7, 2026
- Data Last Updated:
- August 11, 2026 at 1:12PM
- Listing Office:
- Keller Williams : 562-902-5100
- Listing Agent:
- Sophia De La Vara : 562-755-9650
- MLS ID:
- TR26172979
- General: Guest HouseN/K
- Other Structures: Guest House
- Pool: N/K
- Parking: ConvertedGarageGarage - Two DoorParking spaces: 2
- Roofing: Composition
- General: Stucco1
- HOA Amenities: 0.0
- Originating MLS: California Regional MLS
- County: Los Angeles
- Zoning: 8217041010
- View: Neighborhood
- Fencing: Chain Link
- Water: Public
- Sewer: Public Sewer
- Source: California Regional MLS
This listing courtesy of Sophia De La Vara , Keller Williams
Monthly Payment
- Principal & Interest $
- Property Taxes $
- Home Insurance $
- VA Funding Fee $

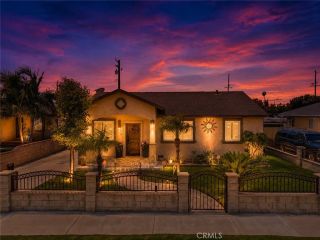
 New - 10 hours ago